

506 Echo Lane, Palatine, Illinois 60067
Sorry, we are updating photos, please update this page in 15 minutes
$443,900
|
Sold
|
|
| Status: | Closed |
| Sqft: | 2,800 |
| Cost/Sqft: | $164 |
| Beds: | 4 |
| Baths: | 3 |
| Year Built: | 1970 |
| Property Taxes: | $9,108 |
| Days On Market: | 3940 |
| Lot Size: | 0,00 |
Description
This perfectly located, one owner home has been thoroughly updated!! Newly painted walls and trim, refinished hardwood floors and stairs, and new carpeting. Beautifully maintained by original owner, this Stolzner home is walking distance to Pleasant Hill Elementary School, Fremd High School, and Birchwood Park. 5 minutes to train. Master bedroom/bath addition and kitchen update in 1998. 4th bedroom is currently configured as a Home Office. Family Room with brick fireplace. Gorgeous property with large mature trees and two decks in the rear for outdoor entertaining space. This home is in a highly sought after area of Palatine. Come see this ready to move in home!
Property Specifics
| Single Family | |
| — | |
| — | |
| 1970 | |
| Partial | |
| Brick, Cedar | |
| — | |
| — | |
| No | |
| — |
| Cook | |
| — | |
| 0 / Not Applicable | |
| None | |
| Lake Michigan | |
| Public Sewer | |
| Central Air | |
| Natural Gas | |
| 09129505 | |
| 02223000170000 |
Nearby Schools
| NAME: | DISTRICT: | DISTANCE: | |
|---|---|---|---|
|
Grade School
Pleasant Hill Elementary School |
15 | — | |
|
Middle School
Plum Grove Junior High School |
15 | Not in DB | |
|
High School
Wm Fremd High School |
211 | Not in DB | |
Property History
| DATE: | EVENT: | PRICE: | SOURCE: |
|---|---|---|---|
| 28 Jun, 2016 | Sold | $443,900 | MRED MLS |
| 9 Jun, 2016 | Under contract | $459,900 | MRED MLS |
| — | Last price change | $469,900 | MRED MLS |
| 2 Feb, 2016 | Listed for sale | $489,900 | MRED MLS |
Sorry, we are updating photos, please update this page in 15 minutes
Room Specifics
All Bedroom Info:
Total Bedrooms: 4
Bedrooms Above Ground: 4
Bedrooms Below Ground: 0
Total Bedrooms: 4
Bedrooms Above Ground: 4
Bedrooms Below Ground: 0
Second Bedroom Info:
Dimensions: —
Location: —Dimensions: —
Floor Type: Hardwood
Third Bedroom Info:
Dimensions: —
Location: —Dimensions: —
Floor Type: Hardwood
Fourth Bedroom Info:
Dimensions: —
Location: —Dimensions: —
Floor Type: Hardwood
Bathroom Info:
Full Bathrooms: 3
Partial Bathrooms: 1Full Bathrooms: 3
Bathroom Amenities: —
Bathroom in Basement: 0
Dining Room Info:
Dimensions: —
Location: —Dimensions: —
Floor Type: Hardwood
Kitchen Info:
Dimensions: —
Location: —Dimensions: —
Floor Type: Ceramic Tile
Laundry Room Info:
Dimensions: —
Location: —Dimensions: —
Floor Type: Ceramic Tile
Living Room Info:
Dimensions: —
Location: —Dimensions: —
Floor Type: Hardwood
Family Room Info:
Dimensions: —
Location: —Dimensions: —
Floor Type: Carpet
Additional Rooms Info:
Rooms: Den, Deck, Recreation Room
Basement: PartialRooms: Den, Deck, Recreation Room
Other Specifics
| 2 | |
| — | |
| Garage | |
| — | |
| — | |
| — | |
| — | |
| — | |
| 76X121X95X120 | |
| — | |
| Full | |
| Hardwood Floors | |
| — | |
| Not in DB | |
| — | |
| — | |
| Gas Log |
Tax History
| Year | Property Taxes |
|---|---|
| 2016 | $9,108 |
Contact Agent
Nearby Similar Homes
546 Stuart Lane, Palatine, Illinois 60067

For Sale
$485,000
3 beds / 2.0 baths / 1,368 ft2
Single Family / Built: 1964
66
675 Gilbert Road, Palatine, Illinois 60067
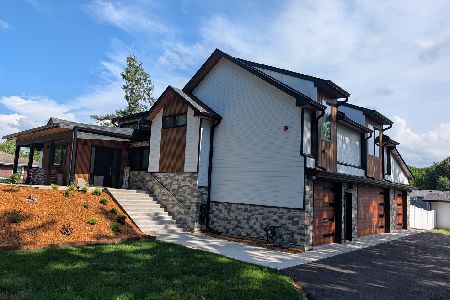
For Sale
$1,290,000
6 beds / 3.0 baths / 4,463 ft2
Single Family / Built: —
74
29 Hickory Street, Palatine, Illinois 60067
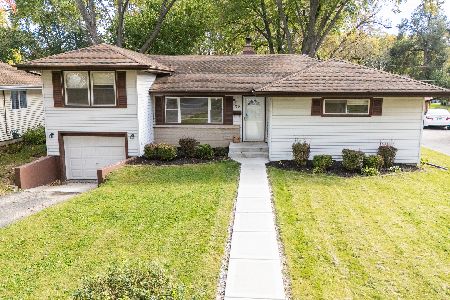
For Sale
$455,000
4 beds / 2.0 baths / 1,523 ft2
Single Family / Built: 1957
18
249 Daniels Road, Palatine, Illinois 60067
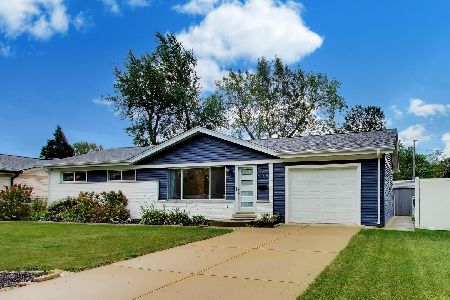
For Sale
$475,000
3 beds / 2.0 baths / 1,176 ft2
Single Family / Built: 1960
61
276 Prestwick Street, Palatine, Illinois 60067
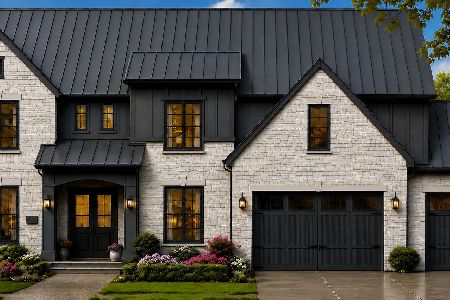
For Sale
$1,990,000
4 beds / 4.1 baths / 4,400 ft2
Single Family / Built: 2026
89
278 Illinois Avenue, Palatine, Illinois 60067
For Sale
$739,000
4 beds / 2.1 baths / 2,570 ft2
Single Family / Built: 2025
594
Nearby Sold Comparables
619 Kimball Avenue, Palatine, Illinois 60067

Sold
$469,900
4 beds / 2.1 baths / 0 ft2
Single Family / Built: 1979
5998
619 Kimball Avenue, Palatine, Illinois 60067

Sold
$550,000
4 beds / 2.1 baths / 2,365 ft2
Single Family / Built: 1979
1608
505 Elm Street, Palatine, Illinois 60067
Sold
$675,000
4 beds / 3.1 baths / 2,200 ft2
Single Family / Built: 1967
215
519 Elm Street, Palatine, Illinois 60067
Sold
$449,000
5 beds / 2.1 baths / 2,507 ft2
Single Family / Built: 1968
3089
Contact Agent
Listing Provided By
American Realty Network Inc.
