

506 Valley View Drive, St Charles, Illinois 60175
Subdivision > Traditions At Harvest Hills
Sorry, we are updating photos, please update this page in 15 minutes
$295,000
|
Sold
|
|
| Status: | Closed |
| Sqft: | 3,140 |
| Cost/Sqft: | $96 |
| Beds: | 4 |
| Baths: | 3 |
| Year Built: | 2003 |
| Property Taxes: | $9,354 |
| Days On Market: | 4568 |
| Lot Size: | 0,19 |
Description
HUGE brick front home w/ comfy porch & backs to bike path! Spacious kit w/ 42inch cabs, white apps, can lighting & island opens to fam rm w/ fp! First flr office! Mster bath w/ tile flr, dble van, soaker tub & sep shower. Neutral paint & carpet w/ beautiful white trim! Crown molding on 1st flr & parts of 2nd flr! Din rm features chair rail! Bonus rm w/ endless opportunities! Quick walk to park & tennis courts!!
Property Specifics
| Single Family | |
| — | |
| Traditional | |
| 2003 | |
| Partial | |
| Aluminum Siding, Brick | |
| Asphalt | |
| NORRIS | |
| No | |
| 0.19 |
| Kane | |
| Traditions At Harvest Hills | |
| 250 / Not Applicable | |
| None | |
| Public | |
| Public Sewer | |
| Central Air | |
| Natural Gas, Forced Air | |
| 08600558 | |
| 0932153002 |
Property History
| DATE: | EVENT: | PRICE: | SOURCE: |
|---|---|---|---|
| 1 Aug, 2014 | Sold | $295,000 | MRED MLS |
| 23 Jun, 2014 | Under contract | $299,900 | MRED MLS |
| — | Last price change | $305,000 | MRED MLS |
| 30 Apr, 2014 | Listed for sale | $315,000 | MRED MLS |
| 30 Jul, 2021 | Sold | $406,000 | MRED MLS |
| 23 May, 2021 | Under contract | $380,000 | MRED MLS |
| 21 May, 2021 | Listed for sale | $380,000 | MRED MLS |
Sorry, we are updating photos, please update this page in 15 minutes
Room Specifics
All Bedroom Info:
Total Bedrooms: 4
Bedrooms Above Ground: 4
Bedrooms Below Ground: 0
Total Bedrooms: 4
Bedrooms Above Ground: 4
Bedrooms Below Ground: 0
Second Bedroom Info:
Dimensions: —
Location: —Dimensions: —
Floor Type: Carpet
Third Bedroom Info:
Dimensions: —
Location: —Dimensions: —
Floor Type: Carpet
Fourth Bedroom Info:
Dimensions: —
Location: —Dimensions: —
Floor Type: Carpet
Bathroom Info:
Full Bathrooms: 3
Partial Bathrooms: 1Full Bathrooms: 3
Bathroom Amenities: Separate Shower, Double Sink, Soaking Tub
Bathroom in Basement: 0
Dining Room Info:
Dimensions: —
Location: —Dimensions: —
Floor Type: Carpet
Kitchen Info:
Dimensions: —
Location: —Dimensions: —
Floor Type: Other
Features: Eating Area-Breakfast Bar, Eating Area-Table Space, Island, Pantry-Closet
Living Room Info:
Dimensions: —
Location: —Dimensions: —
Floor Type: Carpet
Family Room Info:
Dimensions: —
Location: —Dimensions: —
Floor Type: Carpet
Additional Rooms Info:
Rooms: Bonus Room, Den
Basement: PartialRooms: Bonus Room, Den
Other Specifics
| 3 | |
| Concrete Perimeter | |
| Garage | |
| — | |
| — | |
| — | |
| Porch, Storms/Screens | |
| Landscaped | |
| 60X120 | |
| — | |
| Full | |
| First Floor Laundry | |
| Range, Microwave, Dishwasher, Refrigerator, Washer, Dryer, Disposal | |
| Not in DB | |
| Tennis Courts, Sidewalks, Street Lights, Street Paved | |
| — | |
| Gas Log, Gas Starter |
Tax History
| Year | Property Taxes |
|---|---|
| 2014 | $9,354 |
| 2021 | $9,475 |
Contact Agent
Nearby Similar Homes
314 Red Sky Drive, St Charles, Illinois 60175

For Sale
$499,900
3 beds / 2.1 baths / 2,251 ft2
Single Family / Built: 2002
13
271 Fairhaven Drive, St Charles, Illinois 60175

For Sale
$579,900
4 beds / 2.2 baths / 3,241 ft2
Single Family / Built: 2001
51
Nearby Sold Comparables
506 Valley View Drive, St Charles, Illinois 60175
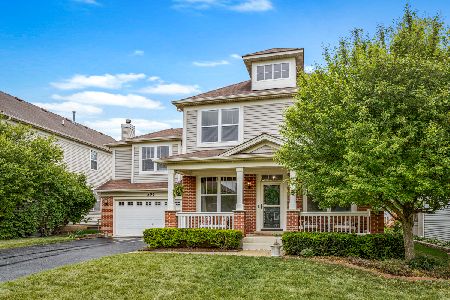
Sold
$380,000
4 beds / 2.1 baths / 3,140 ft2
Single Family / Built: 2003
1990
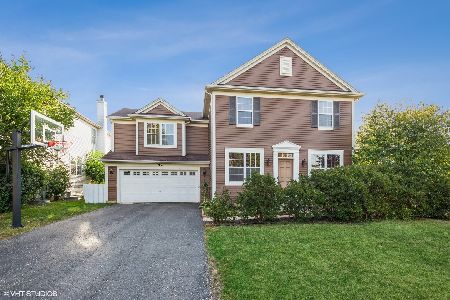
514 Valley View Drive, St Charles, Illinois 60175

Sold
$334,900
4 beds / 2.1 baths / 3,148 ft2
Single Family / Built: 2003
3766
Contact Agent
Listing Provided By
RE/MAX Excels
