

5065 Roberts Ridge Road, Monee, Illinois 60449
$272,500
|
Sold
|
|
| Status: | Closed |
| Sqft: | 2,702 |
| Cost/Sqft: | $105 |
| Beds: | 4 |
| Baths: | 3 |
| Year Built: | 1996 |
| Property Taxes: | $8,129 |
| Days On Market: | 3893 |
| Lot Size: | 1,40 |
Description
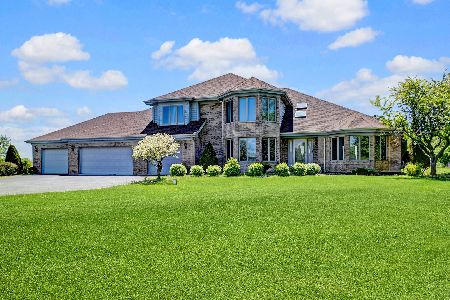
Custom Built 2 Story with First Floor Master Suite and Full Finished Basement. Huge Deck Overlooking Beautiful 1.4 Acre Lot. Updated Kitchen with New Granite Counter Tops, New Hardware, New Light Fixtures, Bright Eating Area and Spacious Walk In Pantry. 2 Story Family Room with Gas start Fireplace. Large Master Suite with Dual Vanity, New Granite Counter Top, New Hardware, Whirlpool Tub and Separate Shower. 3 more nice size bedrooms on 2nd floor with updated bath, new granite counter top, dual vanity, new hardware, new mirror. Most of house has been freshly painted! Huge Finished Lookout Basement has plenty of room for game area, rec area, kitchen area, office and den plus lots of storage. Brand New Roof 2015! 1 Year Home Warranty Included!
Property Specifics
| Single Family | |
| — | |
| — | |
| 1996 | |
| Full | |
| Vinyl Siding, Brick | |
| Asphalt | |
| — | |
| No | |
| 1.4 |
| Will | |
| Heatherbrook Estates | |
| 0 / Not Applicable | |
| None | |
| Private Well | |
| Septic-Private | |
| Central Air | |
| Natural Gas | |
| 09158206 | |
| 2114282020030000 |
Property History
| DATE: | EVENT: | PRICE: | SOURCE: |
|---|---|---|---|
| 11 Jul, 2016 | Sold | $272,500 | MRED MLS |
| 18 May, 2016 | Under contract | $285,000 | MRED MLS |
| — | Last price change | $300,000 | MRED MLS |
| 7 Mar, 2016 | Listed for sale | $300,000 | MRED MLS |
Room Specifics
Total Bedrooms: 4
Bedrooms Above Ground: 4
Bedrooms Below Ground: 0
Dimensions: —
Floor Type: Carpet
Dimensions: —
Floor Type: Carpet
Dimensions: —
Floor Type: Carpet
Full Bathrooms: 3
Bathroom Amenities: Whirlpool, Double Sink
Bathroom in Basement: 0
Dimensions: —
Floor Type: Hardwood
Dimensions: —
Floor Type: Ceramic Tile
Features: Eating Area-Table Space, Pantry-Walk-in
Dimensions: —
Floor Type: Carpet
Dimensions: —
Floor Type: Carpet
Rooms: Den, Office, Recreation Room, Other Room
Other Specifics
| 2.5 | |
| Concrete Perimeter | |
| Garage | |
| — | |
| — | |
| — | |
| Deck, Storms/Screens | |
| Landscaped | |
| 191X373X189X306 | |
| — | |
| Full | |
| Vaulted/Cathedral Ceilings, Skylight(s), Hardwood Floors, First Floor Bedroom, First Floor Laundry, First Floor Full Bath | |
| Range, Microwave, Dishwasher, Refrigerator | |
| Not in DB | |
| Street Paved | |
| — | |
| Gas Starter |
Tax History
| Year | Property Taxes |
|---|---|
| 2016 | $8,129 |
Contact Agent
Nearby Similar Homes
Nearby Sold Comparables


Contact Agent
Listing Provided By
Coldwell Banker The Real Estate Group
