

5128 Roberts Ridge Road, Monee, Illinois 60449
Subdivision > Heatherbrook Estates
Sorry, we are updating photos, please update this page in 15 minutes
$240,000
|
Sold
|
|
| Status: | Closed |
| Sqft: | 2,500 |
| Cost/Sqft: | $100 |
| Beds: | 4 |
| Baths: | 3 |
| Year Built: | 1995 |
| Property Taxes: | $8,288 |
| Days On Market: | 5912 |
| Lot Size: | 1,53 |
Description
This is a DEAL!!! 4 bedroom/2.5 bath 2 Story Home w/ a HUGE Deck that leads to a Pool situated on 1.5 Acres. This is a WOW. Family room w/ fireplace off the kitchen. MBR has Spa Bath & Walk in closet. All bds are big. Full unfinished basement w/fireplace too. Neutral colors, Move in ready. Come see what this house has to offer. Seller is Motivated!!! Offer must included Pre-Approval Letter!!!
Property Specifics
| Single Family | |
| — | |
| — | |
| 1995 | |
| Full | |
| Aluminum/Vinyl/Steel Siding, Brick | |
| Asphalt | |
| 2 STORY | |
| No | |
| 1.53 |
| Will | |
| Heatherbrook Estates | |
| 100 / Annual | |
| Other | |
| Private Well | |
| Septic-Private | |
| Central Air | |
| Natural Gas, Forced Air | |
| 07618918 | |
| 2114282010050000 |
Nearby Schools
| NAME: | DISTRICT: | DISTANCE: | |
|---|---|---|---|
|
Grade School
Monee Elementary School |
201u | — | |
|
Middle School
Crete-monee Middle School |
201U | Not in DB | |
|
High School
Crete-monee High School |
201u | Not in DB | |
Property History
| DATE: | EVENT: | PRICE: | SOURCE: |
|---|---|---|---|
| 4 Feb, 2011 | Sold | $240,000 | MRED MLS |
| 15 Nov, 2010 | Under contract | $249,999 | MRED MLS |
| — | Last price change | $275,000 | MRED MLS |
| 27 Aug, 2010 | Listed for sale | $275,000 | MRED MLS |
Sorry, we are updating photos, please update this page in 15 minutes
Room Specifics
All Bedroom Info:
Total Bedrooms: 4
Bedrooms Above Ground: 4
Bedrooms Below Ground: 0
Total Bedrooms: 4
Bedrooms Above Ground: 4
Bedrooms Below Ground: 0
Second Bedroom Info:
Dimensions: —
Location: —Dimensions: —
Floor Type: Carpet
Third Bedroom Info:
Dimensions: —
Location: —Dimensions: —
Floor Type: Carpet
Fourth Bedroom Info:
Dimensions: —
Location: —Dimensions: —
Floor Type: Carpet
Bathroom Info:
Full Bathrooms: 3
Partial Bathrooms: 1Full Bathrooms: 3
Bathroom Amenities: Whirlpool, Separate Shower, Double Sink
Bathroom in Basement: 0
Dining Room Info:
Dimensions: —
Location: —Dimensions: —
Floor Type: Carpet
Kitchen Info:
Dimensions: —
Location: —Dimensions: —
Floor Type: Ceramic Tile
Features: Eating Area-Table Space, Island, Pantry-Closet
Laundry Room Info:
Dimensions: —
Location: —Dimensions: —
Floor Type: Vinyl
Living Room Info:
Dimensions: —
Location: —Dimensions: —
Floor Type: Carpet
Family Room Info:
Dimensions: —
Location: —Dimensions: —
Floor Type: Carpet
Additional Rooms Info:
Rooms: Breakfast Room, Den, Office, Utility Room-1st Floor
Basement: FullRooms: Breakfast Room, Den, Office, Utility Room-1st Floor
Other Specifics
| 3 | |
| Concrete Perimeter | |
| Garage | |
| — | |
| — | |
| — | |
| Deck, Above Ground Pool | |
| Corner Lot, Irregular Lot, Landscaped | |
| 243 X 372 | |
| Dormer,Unfinished | |
| Full | |
| — | |
| Range, Microwave, Dishwasher, Refrigerator, Washer, Dryer | |
| Not in DB | |
| Pool, Street Paved | |
| — | |
| — |
Tax History
| Year | Property Taxes |
|---|---|
| 2011 | $8,288 |
Contact Agent
Nearby Similar Homes
5307 Park Lane, Monee, Illinois 60449
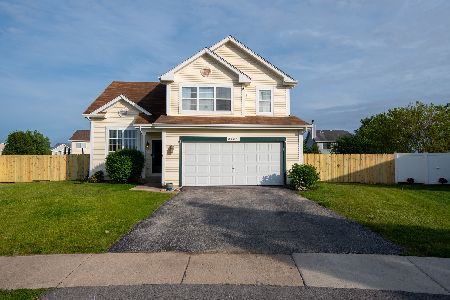
For Sale
$363,000
4 beds / 2.1 baths / 2,437 ft2
Single Family / Built: 2001
164
5031 Hawk Lane, Monee, Illinois 60449
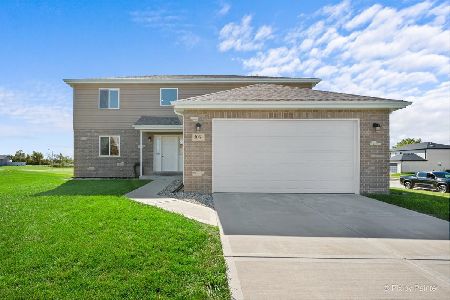
For Sale
$420,000
4 beds / 2.1 baths / 2,300 ft2
Single Family / Built: 2021
19
26141 Ruby Street, Monee, Illinois 60449
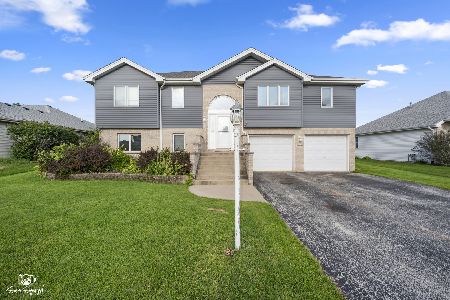
For Sale
$399,900
5 beds / 3.0 baths / 4,236 ft2
Single Family / Built: 1999
95
Nearby Sold Comparables
5139 Roberts Ridge Road, Monee, Illinois 60449
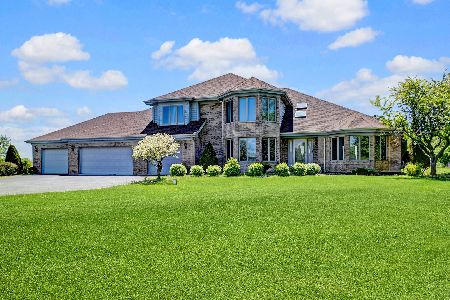
Sold
$414,873
4 beds / 4.0 baths / 3,225 ft2
Single Family / Built: 1996
2007
5108 Roberts Ridge Road, Monee, Illinois 60449

Sold
$114,900
3 beds / 2.1 baths / 3,088 ft2
Single Family / Built: 1995
5334
5108 Roberts Ridge Road, Monee, Illinois 60449
Sold
$299,900
3 beds / 2.1 baths / 3,088 ft2
Single Family / Built: 1994
4962
26611 Foxwood Drive, Monee, Illinois 60449
Sold
$239,900
3 beds / 2.1 baths / 2,087 ft2
Single Family / Built: 1994
3979
5065 Roberts Ridge Road, Monee, Illinois 60449
Sold
$285,000
4 beds / 2.1 baths / 2,702 ft2
Single Family / Built: 1996
3893
26727 Fox Wood Drive, Monee, Illinois 60449
Sold
$220,000
4 beds / 4.0 baths / 3,300 ft2
Single Family / Built: 1993
5566
Contact Agent
Listing Provided By
Coldwell Banker Residential
