

508 Alexandria Drive, Vernon Hills, Illinois 60061
Sorry, we are updating photos, please update this page in 15 minutes
$425,000
|
Sold
|
|
| Status: | Closed |
| Sqft: | 3,243 |
| Cost/Sqft: | $138 |
| Beds: | 4 |
| Baths: | 4 |
| Year Built: | 1995 |
| Property Taxes: | $9,218 |
| Days On Market: | 6003 |
| Lot Size: | 0,28 |
Description
PRICE REDUCTION! THIS HOUSE HAS IT ALL! INCREDIBLE VALUE! ABSOLUTELY FABULOUS, COMPLETELY REBUILT IN 2007,CUSTOM HOME !BEAUTIFUL DETAILS T-OUT;INCL OAK FLRS,GRMT KIT W/CRWN MLDG ,GLAZED MPL 42"CABS,GRAN TOPS,BRKFST BAR & S/S APPLS!!LR W/WB FP OPENS TO DR W/WAINSCOT!FAM RM W/SLDRS 2 DECK,CRWN MLDG-OPENS 2 KIT,ACCESSES TO FRNCH DR DEN W/WAINSCOT!HUGE MSTR STE W/VLTD CEILS,5 CLSTS & LUX BATH W/ARIEL JAC TUB & STEAM SH
Property Specifics
| Single Family | |
| — | |
| Contemporary | |
| 1995 | |
| Partial | |
| Aluminum/Vinyl/Steel Siding, Shakes, Stone | |
| Asphalt | |
| CUSTOM | |
| No | |
| 0.28 |
| Lake | |
| — | |
| 0 / Not Applicable | |
| None | |
| Public | |
| Public Sewer | |
| Central Air | |
| Natural Gas, Forced Air | |
| 07534063 | |
| 15052030230000 |
Nearby Schools
| NAME: | DISTRICT: | DISTANCE: | |
|---|---|---|---|
|
Grade School
Hawthorn Elementary School (sout |
73 | — | |
|
Middle School
Hawthorn Middle School South |
73 | Not in DB | |
|
High School
Vernon Hills High School |
128 | Not in DB | |
Property History
| DATE: | EVENT: | PRICE: | SOURCE: |
|---|---|---|---|
| 17 Sep, 2010 | Sold | $425,000 | MRED MLS |
| 5 Aug, 2010 | Under contract | $449,000 | MRED MLS |
| — | Last price change | $459,900 | MRED MLS |
| 20 May, 2010 | Listed for sale | $475,000 | MRED MLS |
Sorry, we are updating photos, please update this page in 15 minutes
Room Specifics
All Bedroom Info:
Total Bedrooms: 4
Bedrooms Above Ground: 4
Bedrooms Below Ground: 0
Total Bedrooms: 4
Bedrooms Above Ground: 4
Bedrooms Below Ground: 0
Second Bedroom Info:
Dimensions: —
Location: —Dimensions: —
Floor Type: Carpet
Third Bedroom Info:
Dimensions: —
Location: —Dimensions: —
Floor Type: Carpet
Fourth Bedroom Info:
Dimensions: —
Location: —Dimensions: —
Floor Type: Carpet
Bathroom Info:
Full Bathrooms: 4
Partial Bathrooms: 1Full Bathrooms: 4
Bathroom Amenities: Whirlpool, Separate Shower, Steam Shower, Double Sink
Bathroom in Basement: 0
Dining Room Info:
Dimensions: —
Location: —Dimensions: —
Floor Type: Hardwood
Kitchen Info:
Dimensions: —
Location: —Dimensions: —
Floor Type: Hardwood
Features: Eating Area-Breakfast Bar, Pantry-Closet
Living Room Info:
Dimensions: —
Location: —Dimensions: —
Floor Type: Hardwood
Family Room Info:
Dimensions: —
Location: —Dimensions: —
Floor Type: Hardwood
Additional Rooms Info:
Rooms: Den, Exercise Room, Gallery, Loft, Utility Room-2nd Floor
Basement: PartialRooms: Den, Exercise Room, Gallery, Loft, Utility Room-2nd Floor
Other Specifics
| 2 | |
| Concrete Perimeter | |
| Garage | |
| — | |
| — | |
| — | |
| — | |
| — | |
| 106X60X164X101 | |
| — | |
| Full | |
| — | |
| Range, Microwave, Dishwasher, Refrigerator, Washer, Dryer, Disposal | |
| Not in DB | |
| — | |
| — | |
| Wood Burning, Gas Starter |
Tax History
| Year | Property Taxes |
|---|---|
| 2010 | $9,218 |
Contact Agent
Nearby Similar Homes


208 Autumn Lane, Vernon Hills, Illinois 60061

For Sale
$495,000
4 beds / 2.1 baths / 2,347 ft2
Single Family / Built: 1979
46
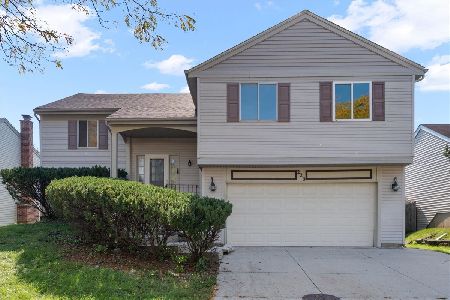
3 Alexandria Drive, Vernon Hills, Illinois 60061

For Sale
$400,000
3 beds / 2.0 baths / 1,200 ft2
Single Family / Built: 1978
5

Nearby Sold Comparables
505 Arlington Court, Vernon Hills, Illinois 60061

Sold
$350,000
3 beds / 1.1 baths / 1,142 ft2
Single Family / Built: 1978
410
507 Arlington Court, Vernon Hills, Illinois 60061

Sold
$315,000
3 beds / 1.1 baths / 1,612 ft2
Single Family / Built: 1980
1869
602 Avon Court, Vernon Hills, Illinois 60061

Sold
$300,000
3 beds / 1.1 baths / 0 ft2
Single Family / Built: 1980
4575
602 Avon Court, Vernon Hills, Illinois 60061
Sold
$300,000
3 beds / 2.1 baths / 1,344 ft2
Single Family / Built: 1980
2475
Contact Agent
Listing Provided By
RE/MAX Top Performers
