

509 Richmond Avenue, Clarendon Hills, Illinois 60514
Sorry, we are updating photos, please update this page in 15 minutes
$289,000
|
Sold
|
|
| Status: | Closed |
| Sqft: | 1,164 |
| Cost/Sqft: | $248 |
| Beds: | 3 |
| Baths: | 2 |
| Year Built: | 1923 |
| Property Taxes: | $5,843 |
| Days On Market: | 4959 |
| Lot Size: | 0,00 |
Description
WALK IN & FEEL THE WARMTH OF THIS CLASSIC BUNGALOW. THIS HAS IT ALL W/ACCESS TO CLARENDON HILLS & HINSDALE CENTRAL SCHOOLS, OVER-SIZED LOT & TONS OF CHARACTER THROUGHOUT. HW FLOORS & CROWN MOLDING. RELAX IN MASTER RETREAT W/FULL BATH, WIC & FORMAL DRESSING AREA. SUNNY KTCHN/BRKFST AREA, LRG REC ROOM & NEWER WINDOWS. 2-TIERED DECK & BRICK PAVER PATIO IN PARKLIKE BCKYRD. BUILD YOUR DREAM HOME ON THIS LOT!
Property Specifics
| Single Family | |
| — | |
| Bungalow | |
| 1923 | |
| Full | |
| Other | |
| — | |
| — | |
| No | |
| — |
| Du Page | |
| — | |
| 0 / Not Applicable | |
| None | |
| Lake Michigan | |
| Public Sewer | |
| Central Air, Window/Wall Units - 2 | |
| Natural Gas, Forced Air | |
| 08305812 | |
| 0903400007 |
Nearby Schools
| NAME: | DISTRICT: | DISTANCE: | |
|---|---|---|---|
|
Grade School
Prospect Elementary School |
181 | — | |
|
Middle School
Clarendon Hills Middle School |
181 | Not in DB | |
|
High School
Hinsdale Central High School |
86 | Not in DB | |
Property History
| DATE: | EVENT: | PRICE: | SOURCE: |
|---|---|---|---|
| 28 May, 2013 | Sold | $289,000 | MRED MLS |
| 3 Apr, 2013 | Under contract | $289,000 | MRED MLS |
| 2 Apr, 2013 | Listed for sale | $289,000 | MRED MLS |
Sorry, we are updating photos, please update this page in 15 minutes
Room Specifics
All Bedroom Info:
Total Bedrooms: 3
Bedrooms Above Ground: 3
Bedrooms Below Ground: 0
Total Bedrooms: 3
Bedrooms Above Ground: 3
Bedrooms Below Ground: 0
Second Bedroom Info:
Dimensions: —
Location: —Dimensions: —
Floor Type: Hardwood
Third Bedroom Info:
Dimensions: —
Location: —Dimensions: —
Floor Type: Hardwood
Bathroom Info:
Full Bathrooms: 2
Partial Bathrooms: 0Full Bathrooms: 2
Bathroom Amenities: —
Bathroom in Basement: 0
Dining Room Info:
Dimensions: —
Location: —Dimensions: —
Floor Type: Hardwood
Kitchen Info:
Dimensions: —
Location: —Dimensions: —
Floor Type: Hardwood
Features: Eating Area-Table Space, Pantry-Walk-in
Living Room Info:
Dimensions: —
Location: —Dimensions: —
Floor Type: Hardwood
Additional Rooms Info:
Rooms: Recreation Room, Sitting Room, Sun Room
Basement: FullRooms: Recreation Room, Sitting Room, Sun Room
Other Specifics
| 2 | |
| — | |
| Garage | |
| — | |
| — | |
| — | |
| Deck, Patio | |
| — | |
| 80X178 | |
| — | |
| Full | |
| First Floor Bedroom, First Floor Full Bath | |
| Range, Dishwasher, Refrigerator, Washer, Dryer, Disposal | |
| Not in DB | |
| Street Lights, Street Paved | |
| — | |
| Gas Log |
Tax History
| Year | Property Taxes |
|---|---|
| 2013 | $5,843 |
Contact Agent
Nearby Similar Homes
434 Traube Avenue, Clarendon Hills, Illinois 60514

For Sale
$1,899,000
4 beds / 5.1 baths / 4,041 ft2
Single Family / Built: 2026
39
209 Richmond Avenue, Clarendon Hills, Illinois 60514
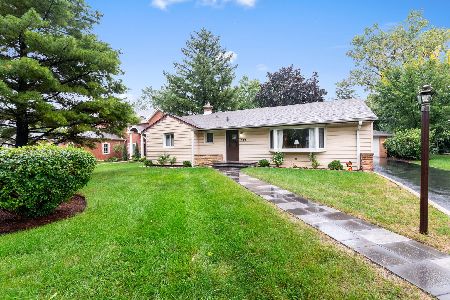
For Sale
$579,900
3 beds / 2.0 baths / 1,353 ft2
Single Family / Built: 1957
28
143 Woodstock Avenue, Clarendon Hills, Illinois 60514
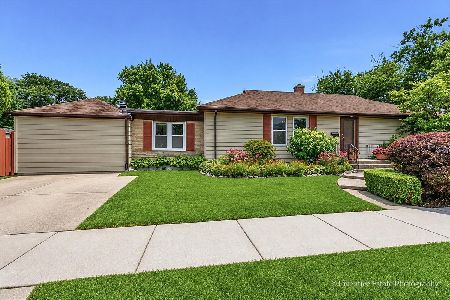
For Sale
$499,000
3 beds / 2.0 baths / 1,400 ft2
Single Family / Built: 1953
103

26 Iroquois Drive, Clarendon Hills, Illinois 60514

For Sale
$425,000
2 beds / 1.0 baths / 1,056 ft2
Single Family / Built: 1942
3
217 Warwick Avenue, Westmont, Illinois 60559
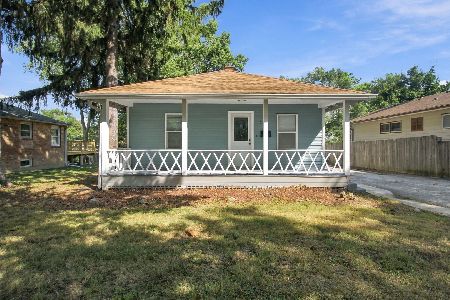
For Sale
$337,400
2 beds / 2.0 baths / 810 ft2
Single Family / Built: 1917
43
Nearby Sold Comparables
Clarendon Hills, Illinois 60514

Sold
$780,750
4 beds / 4.1 baths / 0 ft2
Single Family / Built: 2000
7254
445 Lynn Court, Clarendon Hills, Illinois 60514

Sold
$1,149,000
4 beds / 4.1 baths / 4,160 ft2
Single Family / Built: 2000
826
445 Lynn Court, Clarendon Hills, Illinois 60514
Sold
$689,000
4 beds / 4.1 baths / 0 ft2
Single Family / Built: 2000
4764
443 Lynn Court, Clarendon Hills, Illinois 60514
Sold
$859,000
5 beds / 4.0 baths / 3,574 ft2
Single Family / Built: —
7127
443 Lynn Court, Clarendon Hills, Illinois 60514
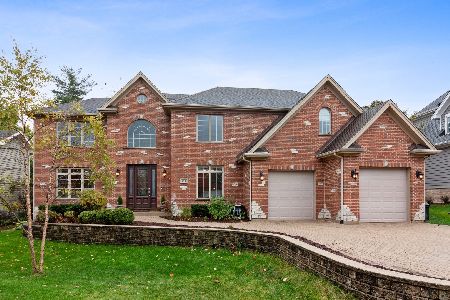
Sold
$899,000
4 beds / 5.0 baths / 3,574 ft2
Single Family / Built: 2006
2108
441 Lynn Court, Clarendon Hills, Illinois 60514
Sold
$669,000
4 beds / 2.2 baths / 3,500 ft2
Single Family / Built: 2000
5021
Contact Agent
Listing Provided By
Keller Williams Premiere Properties
