

509 Shagbark Drive, Elgin, Illinois 60123
Subdivision > Hickory Ridge
Sorry, we are updating photos, please update this page in 15 minutes
$141,000
|
Sold
|
|
| Status: | Closed |
| Sqft: | 0 |
| Cost/Sqft: | — |
| Beds: | 3 |
| Baths: | 4 |
| Year Built: | 1990 |
| Property Taxes: | $4,593 |
| Days On Market: | 5400 |
| Lot Size: | 0,00 |
Description
BANK APPROVED SHORT SALE!!! Quick Close!!! Short Sale is being professionally handled. Bright and inviting with private entrance. 3 levels of living space. Spacious master bedroom with walk-in closet/sitting area/private luxury bath with soaker tub, separate shower and double sink. Finished English basement with den or bonus room and full bath. Can be in-law suite. Neutral decor throughout.
Property Specifics
| Condos/Townhomes | |
| 2 | |
| — | |
| 1990 | |
| Full, English | |
| Brick, Cedar | |
| Asphalt | |
| — | |
| No | |
| — |
| Kane | |
| Hickory Ridge | |
| 250 / Monthly | |
| Insurance, Exterior Maintenance, Lawn Care, Snow Removal | |
| Public | |
| Public Sewer | |
| Central Air | |
| Natural Gas, Forced Air | |
| 07974191 | |
| 0609303022 |
Property History
| DATE: | EVENT: | PRICE: | SOURCE: |
|---|---|---|---|
| 10 Jul, 2013 | Sold | $141,000 | MRED MLS |
| 13 May, 2013 | Under contract | $141,100 | MRED MLS |
| — | Last price change | $129,500 | MRED MLS |
| 12 Jan, 2012 | Listed for sale | $165,000 | MRED MLS |
| 25 Oct, 2018 | Sold | $192,000 | MRED MLS |
| 25 Aug, 2018 | Under contract | $194,000 | MRED MLS |
| 10 Aug, 2018 | Listed for sale | $194,000 | MRED MLS |
Sorry, we are updating photos, please update this page in 15 minutes
Room Specifics
All Bedroom Info:
Total Bedrooms: 3
Bedrooms Above Ground: 3
Bedrooms Below Ground: 0
Total Bedrooms: 3
Bedrooms Above Ground: 3
Bedrooms Below Ground: 0
Second Bedroom Info:
Dimensions: —
Location: —Dimensions: —
Floor Type: Carpet
Third Bedroom Info:
Dimensions: —
Location: —Dimensions: —
Floor Type: Carpet
Bathroom Info:
Full Bathrooms: 4
Partial Bathrooms: 1Full Bathrooms: 4
Bathroom Amenities: Separate Shower, Double Sink, Soaking Tub
Bathroom in Basement: 1
Dining Room Info:
Dimensions: —
Location: —Dimensions: —
Floor Type: Wood Laminate
Kitchen Info:
Dimensions: —
Location: —Dimensions: —
Floor Type: Wood Laminate
Features: Eating Area-Table Space, Pantry-Closet
Living Room Info:
Dimensions: —
Location: —Dimensions: —
Floor Type: Carpet
Family Room Info:
Dimensions: —
Location: —Dimensions: —
Floor Type: Carpet
Additional Rooms Info:
Rooms: Den, Recreation Room
Basement: Full, EnglishRooms: Den, Recreation Room
Other Specifics
| 2 | |
| Concrete Perimeter | |
| Garage | |
| — | |
| — | |
| — | |
| Deck, Cable Access | |
| Common Grounds, Landscaped | |
| COMMON | |
| — | |
| Full | |
| Wood Laminate Floors, First Floor Laundry | |
| Range, Microwave, Dishwasher, Refrigerator, Disposal | |
| Not in DB | |
| — | |
| — | |
| Gas Starter |
Tax History
| Year | Property Taxes |
|---|---|
| 2013 | $4,593 |
| 2018 | $4,774 |
Contact Agent
Nearby Similar Homes
576 Shagbark Drive, Elgin, Illinois 60123
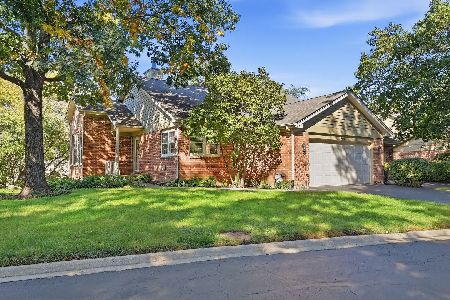
For Sale
$389,000
4 beds / 3.0 baths / 3,100 ft2
Condos/Townhomes / Built: 1989
18
Nearby Sold Comparables
513 Shagbark Drive, Elgin, Illinois 60123

Sold
$194,500
3 beds / 3.0 baths / 1,800 ft2
Condos/Townhomes / Built: 1989
3837
519 Shagbark, Elgin, Illinois 60123
Sold
$269,900
3 beds / 3.1 baths / 2,080 ft2
Condos/Townhomes / Built: 1991
7332
519 Shagbark Drive, Elgin, Illinois 60123
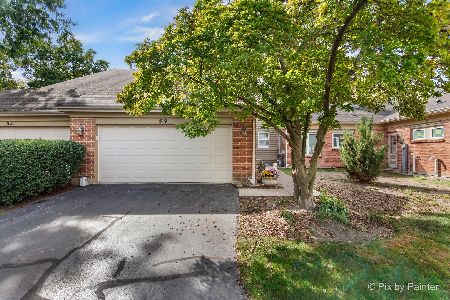
Sold
$379,900
2 beds / 3.1 baths / 2,080 ft2
Condos/Townhomes / Built: 1991
347
505 Shagbark Drive, Elgin, Illinois 60123
Sold
$194,900
4 beds / 3.1 baths / 2,080 ft2
Condos/Townhomes / Built: 1990
4454
503 Shagbark Drive, Elgin, Illinois 60123
Sold
$174,000
2 beds / 2.1 baths / 2,058 ft2
Condos/Townhomes / Built: 1988
6463
503 Shagbark Drive, Elgin, Illinois 60123
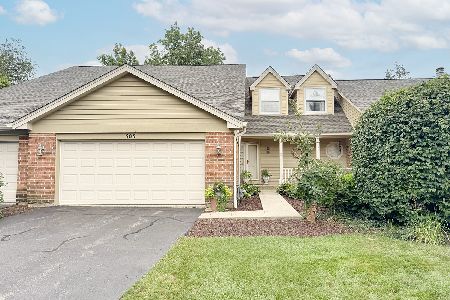
Sold
$318,900
2 beds / 2.1 baths / 2,058 ft2
Condos/Townhomes / Built: 1988
430
Contact Agent
Listing Provided By
Giving Tree Real Estate Company
