

509 Shagbark Lane, Streamwood, Illinois 60107
Subdivision > Windsor Place
Sorry, we are updating photos, please update this page in 15 minutes
$217,500
|
Sold
|
|
| Status: | Closed |
| Sqft: | 1,271 |
| Cost/Sqft: | $177 |
| Beds: | 3 |
| Baths: | 2 |
| Year Built: | 1985 |
| Property Taxes: | $6,757 |
| Days On Market: | 2679 |
| Lot Size: | 0,00 |
Description
This desirable 2 story home with basement has a premium location across from large park with playground. Kitchen has breakfast bar, stainless steel LG appliances and wood laminate flooring. Finished basement with family room and office. Vinyl siding and newer gutters. Large deck for entertaining with canopy overlooks privacy fenced yard. Generous storage in basement closet and crawl space. Convenient first floor laundry room off of garage. Add your finishing touches to make this home perfect. 1 yr. home warranty included. Taxes do not include homeowner exemption, will be lower. Owner has applied for it.
Property Specifics
| Single Family | |
| — | |
| Colonial | |
| 1985 | |
| Full | |
| Vinyl Siding | |
| Asphalt | |
| — | |
| No | |
| — |
| Cook | |
| Windsor Place | |
| 0 / Not Applicable | |
| None | |
| Lake Michigan | |
| Public Sewer | |
| Central Air | |
| Natural Gas, Forced Air | |
| 10414131 | |
| 06144150320000 |
Nearby Schools
| NAME: | DISTRICT: | DISTANCE: | |
|---|---|---|---|
|
High School
Streamwood High School |
46 | Not in DB | |
Property History
| DATE: | EVENT: | PRICE: | SOURCE: |
|---|---|---|---|
| 28 Apr, 2010 | Sold | $210,000 | MRED MLS |
| 9 Mar, 2010 | Under contract | $218,900 | MRED MLS |
| 12 Feb, 2010 | Listed for sale | $218,900 | MRED MLS |
| 9 Aug, 2019 | Sold | $217,500 | MRED MLS |
| 6 Jul, 2019 | Under contract | $225,000 | MRED MLS |
| 24 Jun, 2019 | Listed for sale | $225,000 | MRED MLS |
Sorry, we are updating photos, please update this page in 15 minutes
Room Specifics
All Bedroom Info:
Total Bedrooms: 3
Bedrooms Above Ground: 3
Bedrooms Below Ground: 0
Total Bedrooms: 3
Bedrooms Above Ground: 3
Bedrooms Below Ground: 0
Second Bedroom Info:
Dimensions: —
Location: —Dimensions: —
Floor Type: Carpet
Third Bedroom Info:
Dimensions: —
Location: —Dimensions: —
Floor Type: Carpet
Bathroom Info:
Full Bathrooms: 2
Partial Bathrooms: 1Full Bathrooms: 2
Bathroom Amenities: —
Bathroom in Basement: 0
Dining Room Info:
Dimensions: —
Location: —Dimensions: —
Floor Type: Carpet
Laundry Room Info:
Dimensions: —
Location: —Dimensions: —
Floor Type: Vinyl
Living Room Info:
Dimensions: —
Location: —Dimensions: —
Floor Type: Carpet
Family Room Info:
Dimensions: —
Location: —Dimensions: —
Floor Type: Carpet
Additional Rooms Info:
Rooms: Office
Basement: FullRooms: Office
Other Specifics
| 2 | |
| Concrete Perimeter | |
| Garage | |
| — | |
| — | |
| — | |
| Deck, Storms/Screens, Fire Pit | |
| Fenced Yard, Park Adjacent | |
| 41 X 106 X 76 X 105 | |
| — | |
| None | |
| Wood Laminate Floors, First Floor Laundry | |
| Range, Microwave, Dishwasher, Refrigerator, Washer, Dryer, Stainless Steel Appliance(s) | |
| Not in DB | |
| Sidewalks, Street Paved | |
| — | |
| — |
Tax History
| Year | Property Taxes |
|---|---|
| 2010 | $4,034 |
| 2019 | $6,757 |
Contact Agent
Nearby Similar Homes
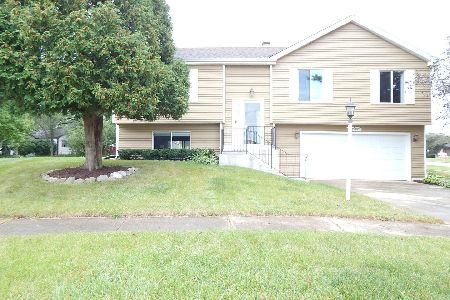
10 Canterbury Court, Streamwood, Illinois 60107
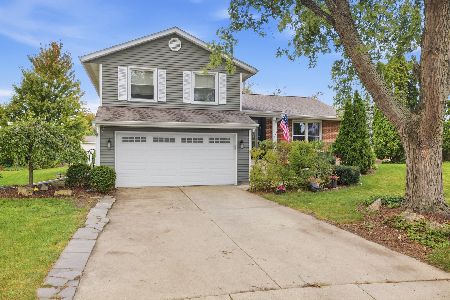
For Sale
$419,000
3 beds / 2.1 baths / 1,724 ft2
Single Family / Built: 1980
37
14 Woodridge Lane, Streamwood, Illinois 60107
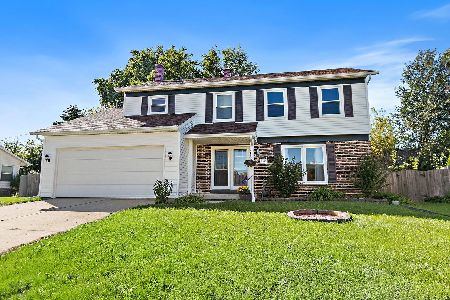
For Sale
$399,900
4 beds / 2.1 baths / 1,859 ft2
Single Family / Built: 1978
21
112 Mccabe Drive, Streamwood, Illinois 60107
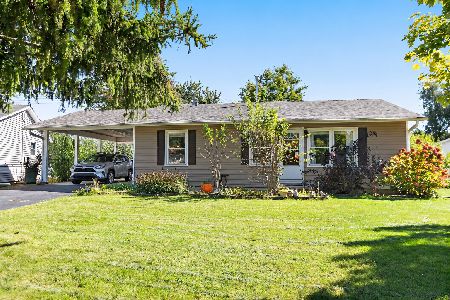
For Sale
$307,000
3 beds / 1.0 baths / 1,060 ft2
Single Family / Built: 1961
3
120 Grow Lane, Streamwood, Illinois 60107

For Sale
$284,500
3 beds / 1.0 baths / 1,018 ft2
Single Family / Built: 1966
408
6 Carol Ann Drive, Streamwood, Illinois 60107
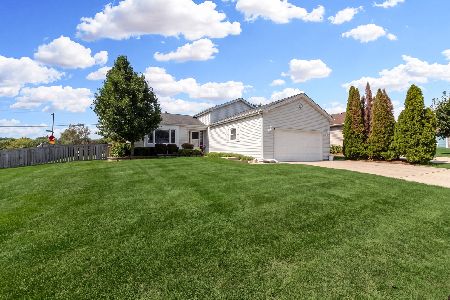
For Sale
$429,900
3 beds / 2.0 baths / 1,800 ft2
Single Family / Built: 1984
39
Nearby Sold Comparables
25 Fallstone Drive, Streamwood, Illinois 60107

Sold
$194,900
3 beds / 2.0 baths / 938 ft2
Single Family / Built: 1988
1940
23 Fallstone Drive, Streamwood, Illinois 60107

Sold
$238,823
3 beds / 2.1 baths / 1,382 ft2
Single Family / Built: 1988
2643
21 Fallstone Drive, Streamwood, Illinois 60107
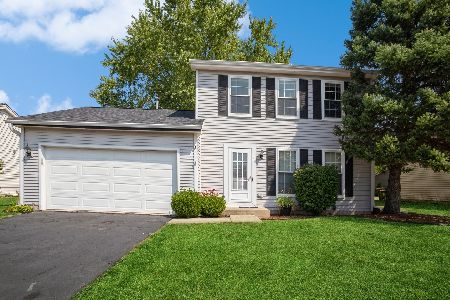
Sold
$335,000
3 beds / 1.1 baths / 1,146 ft2
Single Family / Built: 1984
771
Contact Agent
Listing Provided By
Baird & Warner
