

509 Western Drive, North Aurora, Illinois 60542
Subdivision > Remington Landing
Sorry, we are updating photos, please update this page in 15 minutes
$350,000
|
Sold
|
|
| Status: | Closed |
| Sqft: | 3,353 |
| Cost/Sqft: | $112 |
| Beds: | 5 |
| Baths: | 5 |
| Year Built: | 2007 |
| Property Taxes: | $11,482 |
| Days On Market: | 4839 |
| Lot Size: | 0,44 |
Description
If you're looking for a quality built Remington home with all the upgrades, you've found your home! Four big bedrooms up, one bedroom with private access to full bath on main. Den could be a 6th bedroom! Kitchen is gorgeous w/ furniture style cabinetry, Corian counters, and walk-in pantry. Family room has graceful paladian windows, and floor to ceiling stone fp. Walkout basement is dry walled and waiting for you!
Property Specifics
| Single Family | |
| — | |
| Traditional | |
| 2007 | |
| Full | |
| SAVANNAH | |
| No | |
| 0.44 |
| Kane | |
| Remington Landing | |
| 35 / Monthly | |
| Insurance | |
| Public | |
| Public Sewer | |
| 08379962 | |
| 1136352007 |
Nearby Schools
| NAME: | DISTRICT: | DISTANCE: | |
|---|---|---|---|
|
Grade School
Fearn Elementary School |
129 | — | |
|
Middle School
Washington Middle School |
129 | Not in DB | |
|
High School
West Aurora High School |
129 | Not in DB | |
Property History
| DATE: | EVENT: | PRICE: | SOURCE: |
|---|---|---|---|
| 2 Aug, 2013 | Sold | $350,000 | MRED MLS |
| 3 Jul, 2013 | Under contract | $374,900 | MRED MLS |
| 27 Jun, 2013 | Listed for sale | $374,900 | MRED MLS |
| 23 Feb, 2018 | Sold | $375,000 | MRED MLS |
| 10 Jan, 2018 | Under contract | $379,000 | MRED MLS |
| 28 Dec, 2017 | Listed for sale | $379,000 | MRED MLS |
Sorry, we are updating photos, please update this page in 15 minutes
Room Specifics
All Bedroom Info:
Total Bedrooms: 5
Bedrooms Above Ground: 5
Bedrooms Below Ground: 0
Total Bedrooms: 5
Bedrooms Above Ground: 5
Bedrooms Below Ground: 0
Second Bedroom Info:
Dimensions: —
Location: —Dimensions: —
Floor Type: Carpet
Third Bedroom Info:
Dimensions: —
Location: —Dimensions: —
Floor Type: Carpet
Fourth Bedroom Info:
Dimensions: —
Location: —Dimensions: —
Floor Type: Carpet
Fifth Bedroom Info:
Dimensions: —
Location: —Dimensions: —
Floor Type: —
Bathroom Info:
Full Bathrooms: 5
Partial Bathrooms: 2Full Bathrooms: 5
Bathroom Amenities: Separate Shower,Double Sink
Bathroom in Basement: 1
Additional Rooms Info:
Rooms: Bedroom 5,Breakfast Room,Den,Sitting Room
Basement: FullRooms: Bedroom 5,Breakfast Room,Den,Sitting Room
Basement Description: Partially Finished,Exterior Access
Other Specifics
| 3 | |
| — | |
| — | |
| — | |
| Irregular Lot | |
| 19,692 | |
| — | |
| Full | |
| Vaulted/Cathedral Ceilings, Hardwood Floors, First Floor Bedroom, First Floor Laundry, First Floor Full Bath | |
| Double Oven, Microwave, Dishwasher, Refrigerator, Washer, Dryer, Disposal | |
| Not in DB | |
| Sidewalks | |
| — | |
| — | |
| Wood Burning, Gas Starter |
Tax History
| Year | Property Taxes |
|---|---|
| 2013 | $11,482 |
| 2018 | $12,497 |
Contact Agent
Nearby Similar Homes
391 Lake Run Lane, North Aurora, Illinois 60542
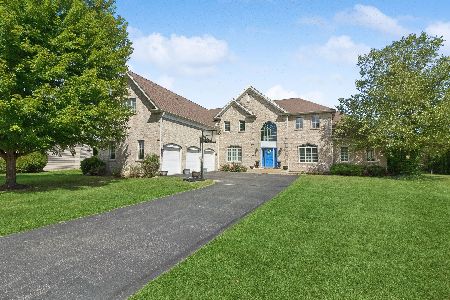
For Sale
$814,900
4 beds / 3.1 baths / 5,260 ft2
Single Family / Built: 2008
89
711 Jorstad Drive, North Aurora, Illinois 60542
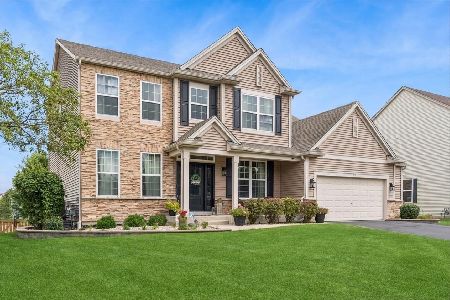
For Sale
$729,900
4 beds / 3.1 baths / 2,944 ft2
Single Family / Built: 2005
10
Nearby Sold Comparables
509 Western Drive, North Aurora, Illinois 60542

Sold
$379,000
5 beds / 3.2 baths / 3,353 ft2
Single Family / Built: 2007
3194
517 Western Drive, North Aurora, Illinois 60542
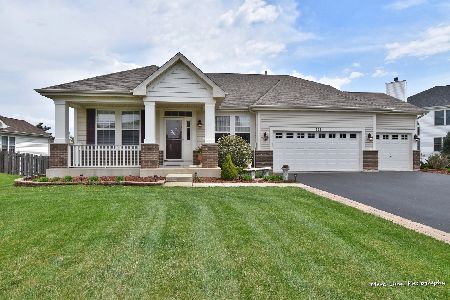
Sold
$369,900
3 beds / 2.0 baths / 2,272 ft2
Single Family / Built: 2008
2333
North Aurora, Illinois 60542
Sold
$469,500
4 beds / 2.1 baths / 2,957 ft2
Single Family / Built: 2007
6875
533 Western Drive, North Aurora, Illinois 60542
Sold
$399,900
4 beds / 2.1 baths / 2,800 ft2
Single Family / Built: 2005
7251
Contact Agent
Listing Provided By
RE/MAX TOWN & COUNTRY
