

525 Western Drive, North Aurora, Illinois 60542
Subdivision > Remington Landing
Sorry, we are updating photos, please update this page in 15 minutes
$303,000
|
Sold
|
|
| Status: | Closed |
| Sqft: | 0 |
| Cost/Sqft: | — |
| Beds: | 3 |
| Baths: | 3 |
| Year Built: | 2008 |
| Property Taxes: | $9,400 |
| Days On Market: | 3981 |
| Lot Size: | 0,32 |
Description
Beautiful 3 Bdrm, 3 Ba Ranch W/ finished walk-out basement, Large 3 car gar! Open floor plan W/ 11 ft ceilings, Fireplace, Master bath w/ seperate shower and soaking tub. Lower level with 2nd kitchen and loads of room! Possible 4th bedroom. Don't miss this immaculate home!!!!! Great In-Law set-up in Lower Level.Home set-up with back-up generator. 2177 sq ft main level & 2177 sq ft fin basement.New roof Aug 2014
Property Specifics
| Single Family | |
| — | |
| Contemporary | |
| 2008 | |
| Walkout | |
| Vinyl Siding | |
| Asphalt | |
| ALEXANDA | |
| No | |
| 0.32 |
| Kane | |
| Remington Landing | |
| 38 / Monthly | |
| None | |
| Public | |
| Public Sewer | |
| Central Air | |
| Natural Gas, Forced Air | |
| 09103767 | |
| 1136352005 |
Nearby Schools
| NAME: | DISTRICT: | DISTANCE: | |
|---|---|---|---|
|
Grade School
Fearn Elementary School |
129 | — | |
|
High School
West Aurora High School |
129 | Not in DB | |
Property History
| DATE: | EVENT: | PRICE: | SOURCE: |
|---|---|---|---|
| 1 Apr, 2016 | Sold | $303,000 | MRED MLS |
| 22 Feb, 2016 | Under contract | $314,900 | MRED MLS |
| — | Last price change | $318,900 | MRED MLS |
| 17 Dec, 2015 | Listed for sale | $318,900 | MRED MLS |
Sorry, we are updating photos, please update this page in 15 minutes
Room Specifics
All Bedroom Info:
Total Bedrooms: 3
Bedrooms Above Ground: 3
Bedrooms Below Ground: 0
Total Bedrooms: 3
Bedrooms Above Ground: 3
Bedrooms Below Ground: 0
Second Bedroom Info:
Dimensions: —
Location: —Dimensions: —
Floor Type: Carpet
Third Bedroom Info:
Dimensions: —
Location: —Dimensions: —
Floor Type: Carpet
Bathroom Info:
Full Bathrooms: 3
Partial Bathrooms: 0Full Bathrooms: 3
Bathroom Amenities: Separate Shower
Bathroom in Basement: 1
Dining Room Info:
Dimensions: —
Location: —Dimensions: —
Floor Type: Carpet
Kitchen Info:
Dimensions: —
Location: —Dimensions: —
Floor Type: Ceramic Tile
Features: Eating Area-Table Space
Laundry Room Info:
Dimensions: —
Location: —Dimensions: —
Floor Type: Ceramic Tile
Living Room Info:
Dimensions: —
Location: —Dimensions: —
Floor Type: Carpet
Family Room Info:
Dimensions: —
Location: —Dimensions: —
Floor Type: Carpet
Additional Rooms Info:
Rooms: Kitchen, Bonus Room, Den, Eating Area, Game Room, Play Room, Recreation Room
Basement: WalkoutRooms: Kitchen, Bonus Room, Den, Eating Area, Game Room, Play Room, Recreation Room
Other Specifics
| 3 | |
| Concrete Perimeter | |
| Garage | |
| — | |
| — | |
| — | |
| Patio, Storms/Screens | |
| — | |
| 80 X 180 | |
| Dormer | |
| Full | |
| Vaulted/Cathedral Ceilings, First Floor Bedroom, In-Law Arrangement, First Floor Laundry, First Floor Full Bath | |
| Range, Microwave, Dishwasher, Refrigerator, Washer, Dryer, Disposal | |
| Not in DB | |
| Sidewalks, Street Lights, Street Paved | |
| — | |
| Double Sided, Attached Fireplace Doors/Screen, Gas Log, Gas Starter |
Tax History
| Year | Property Taxes |
|---|---|
| 2016 | $9,400 |
Contact Agent
Nearby Similar Homes
318 Lake Run Lane, North Aurora, Illinois 60542

For Sale
$685,000
3 beds / 3.1 baths / 2,656 ft2
Single Family / Built: 2016
5
711 Jorstad Drive, North Aurora, Illinois 60542

For Sale
$699,900
4 beds / 3.1 baths / 2,944 ft2
Single Family / Built: 2005
55
Nearby Sold Comparables
533 Western Drive, North Aurora, Illinois 60542

Sold
$399,900
4 beds / 2.1 baths / 2,800 ft2
Single Family / Built: 2005
7296
533 Western Drive, North Aurora, Illinois 60542
Sold
$375,000
4 beds / 2.1 baths / 2,867 ft2
Single Family / Built: 2005
6794
533 Western Drive, North Aurora, Illinois 60542
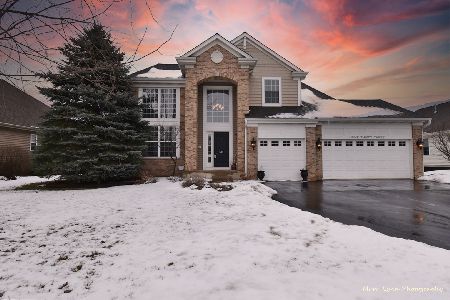
Sold
$525,000
4 beds / 3.1 baths / 3,876 ft2
Single Family / Built: 2005
1740
533 Western Drive, North Aurora, Illinois 60542

Sold
$579,900
4 beds / 3.1 baths / 2,865 ft2
Single Family / Built: 2005
907
517 Western Drive, North Aurora, Illinois 60542
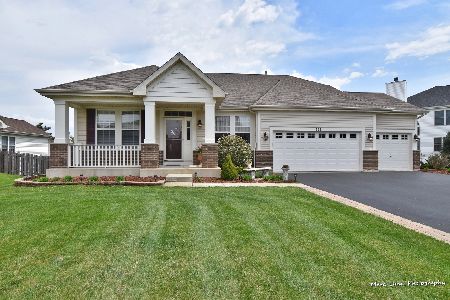
Sold
$369,900
3 beds / 2.0 baths / 2,272 ft2
Single Family / Built: 2008
2378
509 Western Drive, North Aurora, Illinois 60542
Sold
$379,000
5 beds / 3.2 baths / 3,353 ft2
Single Family / Built: 2007
3239
Contact Agent
Listing Provided By
Executive Realty Group LLC
