

510 Locust Street, Frankfort, Illinois 60423
Sorry, we are updating photos, please update this page in 15 minutes
$282,500
|
Sold
|
|
| Status: | Closed |
| Sqft: | 2,192 |
| Cost/Sqft: | $132 |
| Beds: | 4 |
| Baths: | 3 |
| Year Built: | 1973 |
| Property Taxes: | $6,934 |
| Days On Market: | 4506 |
| Lot Size: | 0,24 |
Description
Desirable neighborhood in Frankfort with close proximity to many amenities. Open layout from family room to kitchen with access to the private back yard. Hardwood floors, solid 6 panel doors throughout the house, freshly painted. News include roof, siding, patio, doors, water heater, water softener and dishwasher. New furnace and air conditioner in 2005. Basement Permasealed with lifetime guarantee.
Property Specifics
| Single Family | |
| — | |
| — | |
| 1973 | |
| Full | |
| Vinyl Siding, Cedar | |
| Asphalt | |
| — | |
| No | |
| 0.24 |
| Will | |
| — | |
| 0 / Not Applicable | |
| None | |
| Public, Community Well | |
| Public Sewer | |
| Central Air | |
| Natural Gas, Forced Air | |
| 08656348 | |
| 1909211130200000 |
Nearby Schools
| NAME: | DISTRICT: | DISTANCE: | |
|---|---|---|---|
|
Grade School
Grand Prairie Elementary School |
157c | — | |
|
Middle School
Hickory Creek Middle School |
157C | Not in DB | |
|
High School
Lincoln-way East High School |
210 | Not in DB | |
|
Alternate Elementary School
Chelsea Elementary School |
— | Not in DB | |
Property History
| DATE: | EVENT: | PRICE: | SOURCE: |
|---|---|---|---|
| 19 Sep, 2014 | Sold | $282,500 | MRED MLS |
| 4 Aug, 2014 | Under contract | $289,000 | MRED MLS |
| — | Last price change | $295,000 | MRED MLS |
| 26 Jun, 2014 | Listed for sale | $295,000 | MRED MLS |
| 17 Apr, 2020 | Sold | $305,000 | MRED MLS |
| 11 Mar, 2020 | Under contract | $299,900 | MRED MLS |
| 6 Mar, 2020 | Listed for sale | $299,900 | MRED MLS |
Sorry, we are updating photos, please update this page in 15 minutes
Room Specifics
All Bedroom Info:
Total Bedrooms: 4
Bedrooms Above Ground: 4
Bedrooms Below Ground: 0
Total Bedrooms: 4
Bedrooms Above Ground: 4
Bedrooms Below Ground: 0
Second Bedroom Info:
Dimensions: —
Location: —Dimensions: —
Floor Type: Hardwood
Third Bedroom Info:
Dimensions: —
Location: —Dimensions: —
Floor Type: Hardwood
Fourth Bedroom Info:
Dimensions: —
Location: —Dimensions: —
Floor Type: Hardwood
Bathroom Info:
Full Bathrooms: 3
Partial Bathrooms: 1Full Bathrooms: 3
Bathroom Amenities: —
Bathroom in Basement: 0
Dining Room Info:
Dimensions: —
Location: —Dimensions: —
Floor Type: Hardwood
Kitchen Info:
Dimensions: —
Location: —Dimensions: —
Floor Type: Ceramic Tile
Features: Eating Area-Table Space, Pantry-Closet
Living Room Info:
Dimensions: —
Location: —Dimensions: —
Floor Type: Hardwood
Family Room Info:
Dimensions: —
Location: —Dimensions: —
Floor Type: Carpet
Additional Rooms Info:
Rooms: Eating Area, Recreation Room, Storage
Basement: FullRooms: Eating Area, Recreation Room, Storage
Other Specifics
| 2 | |
| Concrete Perimeter | |
| Garage | |
| — | |
| — | |
| — | |
| Patio, Porch, Storms/Screens | |
| Landscaped | |
| 87X154X59X156 | |
| — | |
| Full | |
| Bar-Wet, Hardwood Floors | |
| Range, Microwave, Dishwasher, Refrigerator, Dryer | |
| Not in DB | |
| — | |
| — | |
| — |
Tax History
| Year | Property Taxes |
|---|---|
| 2014 | $6,934 |
| 2020 | $8,544 |
Contact Agent
Nearby Similar Homes
408 Locust Street, Frankfort, Illinois 60423
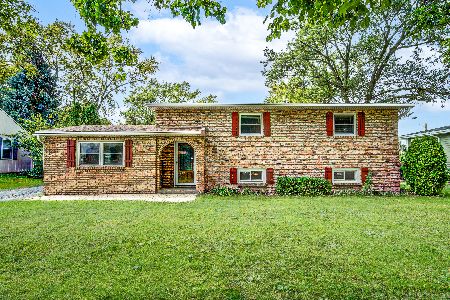
For Sale
$377,000
4 beds / 1.1 baths / 1,421 ft2
Single Family / Built: 1961
34
640 Locust Street, Frankfort, Illinois 60423
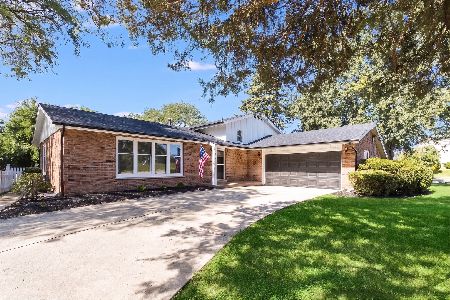
For Sale
$394,900
3 beds / 2.0 baths / 0 ft2
Single Family / Built: 1968
45
429 Elm Street, Frankfort, Illinois 60423
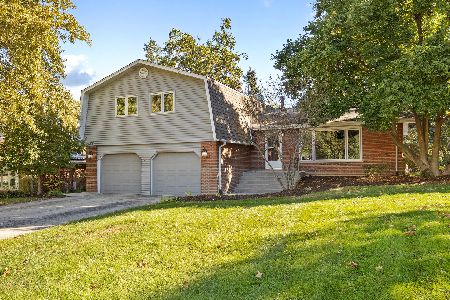
For Sale
$479,000
4 beds / 2.1 baths / 2,736 ft2
Single Family / Built: 1973
6
725 Birchwood Road, Frankfort, Illinois 60423

For Sale
$645,000
4 beds / 3.0 baths / 3,905 ft2
Single Family / Built: 1972
48
8061 Hill Road, Frankfort, Illinois 60423
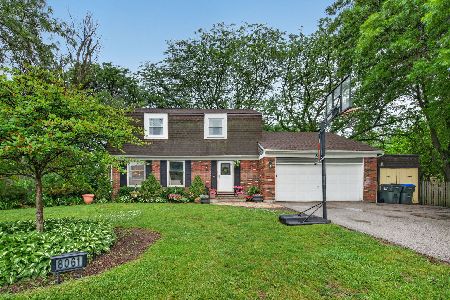
For Sale
$407,500
4 beds / 1.1 baths / 1,920 ft2
Single Family / Built: 1973
41
Nearby Sold Comparables
510 Locust Street, Frankfort, Illinois 60423

Sold
$299,900
4 beds / 2.1 baths / 2,192 ft2
Single Family / Built: 1973
2426
401 Michigan Road, Frankfort, Illinois 60423
Sold
$287,500
4 beds / 3.1 baths / 2,416 ft2
Single Family / Built: 1969
6065
522 Locust Street, Frankfort, Illinois 60423

Sold
$250,000
3 beds / 2.0 baths / 1,566 ft2
Single Family / Built: 1971
2173
522 Locust Street, Frankfort, Illinois 60423

Sold
$359,900
3 beds / 2.0 baths / 1,566 ft2
Single Family / Built: 1971
1979
528 Locust Street, Frankfort, Illinois 60423

Sold
$349,900
3 beds / 2.0 baths / 1,816 ft2
Single Family / Built: 1972
1250
Contact Agent
Listing Provided By
RE/MAX All Properties
