

510 Skyline Drive, Fox River Grove, Illinois 60021
Sorry, we are updating photos, please update this page in 15 minutes
$115,000
|
Sold
|
|
| Status: | Closed |
| Sqft: | 0 |
| Cost/Sqft: | — |
| Beds: | 3 |
| Baths: | 2 |
| Year Built: | 1949 |
| Property Taxes: | $5,936 |
| Days On Market: | 6065 |
| Lot Size: | 0,00 |
Description
Adorable 3 bedroom home with brand new baths and kitchen. All hardwood floors refinished and home freshly painted. Cozy fireplace in the living room and huge deck in back to enjoy those funfilled days of summer. Great for parties and entertaining. Great storage area in basement with a partial finished rec -room. Walk-up attic for more storage. Newly installed C/A and new hot water heater Great home for the price.
Property Specifics
| Single Family | |
| — | |
| — | |
| 1949 | |
| Full | |
| Aluminum/Vinyl/Steel Siding | |
| — | |
| — | |
| No | |
| — |
| Mc Henry | |
| — | |
| 0 / Not Applicable | |
| None | |
| Public | |
| Public Sewer | |
| Central Air | |
| Steam, Baseboard | |
| 07494635 | |
| 2017353008 |
Nearby Schools
| NAME: | DISTRICT: | DISTANCE: | |
|---|---|---|---|
|
Grade School
Algonquin Road Elementary School |
3 | — | |
|
Middle School
Fox River Grove Jr Hi School |
3 | Not in DB | |
|
High School
Cary-grove Community High School |
155 | Not in DB | |
Property History
| DATE: | EVENT: | PRICE: | SOURCE: |
|---|---|---|---|
| 29 Jun, 2012 | Sold | $115,000 | MRED MLS |
| 25 May, 2012 | Under contract | $135,000 | MRED MLS |
| — | Last price change | $139,000 | MRED MLS |
| 8 Apr, 2010 | Listed for sale | $183,000 | MRED MLS |
| 7 Jul, 2020 | Sold | $210,000 | MRED MLS |
| 15 May, 2020 | Under contract | $209,900 | MRED MLS |
| — | Last price change | $209,900 | MRED MLS |
| 6 Mar, 2020 | Listed for sale | $209,900 | MRED MLS |
Sorry, we are updating photos, please update this page in 15 minutes
Room Specifics
All Bedroom Info:
Total Bedrooms: 3
Bedrooms Above Ground: 3
Bedrooms Below Ground: 0
Total Bedrooms: 3
Bedrooms Above Ground: 3
Bedrooms Below Ground: 0
Second Bedroom Info:
Dimensions: —
Location: —Dimensions: —
Floor Type: Hardwood
Third Bedroom Info:
Dimensions: —
Location: —Dimensions: —
Floor Type: Hardwood
Bathroom Info:
Full Bathrooms: 2
Partial Bathrooms: 1Full Bathrooms: 2
Bathroom Amenities: —
Bathroom in Basement: 0
Dining Room Info:
Dimensions: —
Location: —Dimensions: —
Floor Type: Hardwood
Kitchen Info:
Dimensions: —
Location: —Dimensions: —
Floor Type: Ceramic Tile
Features: Eating Area-Breakfast Bar, Eating Area-Table Space, Pantry-Closet
Living Room Info:
Dimensions: —
Location: —Dimensions: —
Floor Type: Hardwood
Family Room Info:
Dimensions: —
Location: —Dimensions: —
Floor Type: Hardwood
Additional Rooms Info:
Rooms: Eating Area, Foyer, Recreation Room
Basement: FullRooms: Eating Area, Foyer, Recreation Room
Other Specifics
| 1 | |
| — | |
| Garage | |
| — | |
| — | |
| — | |
| — | |
| — | |
| 80X175 | |
| Full | |
| None | |
| — | |
| Range, Dishwasher, Refrigerator, Freezer, Dryer, Disposal | |
| Not in DB | |
| — | |
| — | |
| Wood Burning, Attached Fireplace Doors/Screen |
Tax History
| Year | Property Taxes |
|---|---|
| 2012 | $5,936 |
| 2020 | $3,974 |
Contact Agent
Nearby Similar Homes
606 Barberry Trail, Fox River Grove, Illinois 60021
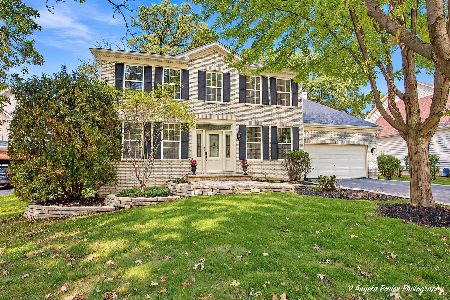
For Sale
$574,000
4 beds / 3.1 baths / 3,560 ft2
Single Family / Built: 2000
30
401 River Road, Fox River Grove, Illinois 60021
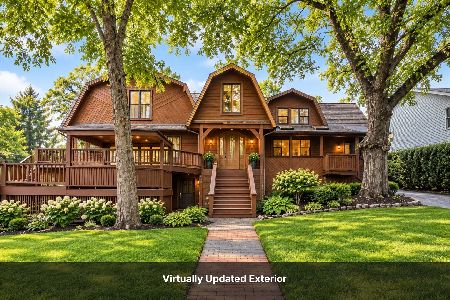
For Sale
$450,000
4 beds / 4.0 baths / 3,530 ft2
Single Family / Built: 1917
52
399 Asbury Avenue, Fox River Grove, Illinois 60021

For Sale
$579,900
4 beds / 2.1 baths / 3,670 ft2
Single Family / Built: 2005
7
Nearby Sold Comparables
510 Skyline Drive, Fox River Grove, Illinois 60021

Sold
$209,900
3 beds / 1.1 baths / 1,462 ft2
Single Family / Built: 1953
2445
508 Skyline Drive, Fox River Grove, Illinois 60021
Sold
$118,500
4 beds / 3.0 baths / 1,738 ft2
Single Family / Built: 1949
4315
508 Skyline Drive, Fox River Grove, Illinois 60021
Sold
$209,900
4 beds / 3.0 baths / 1,738 ft2
Single Family / Built: 1949
4108
607 Barberry Trail, Fox River Grove, Illinois 60021

Sold
$539,900
4 beds / 2.1 baths / 2,621 ft2
Single Family / Built: 2000
715
607 Barberry Trail, Fox River Grove, Illinois 60021

Sold
$378,900
4 beds / 2.1 baths / 2,621 ft2
Single Family / Built: 2000
2466

Contact Agent
Listing Provided By
RE/MAX Plaza
