

5100 Spruce Pointe Drive, Gurnee, Illinois 60031
Subdivision > Spruce Pointe
Sorry, we are updating photos, please update this page in 15 minutes
$299,000
|
Sold
|
|
| Status: | Closed |
| Sqft: | 0 |
| Cost/Sqft: | — |
| Beds: | 4 |
| Baths: | 3 |
| Year Built: | 1991 |
| Property Taxes: | $7,533 |
| Days On Market: | 5939 |
| Lot Size: | 0,30 |
Description
DESIREABLE LOCATION-LOTS OF SPACE HERE! 4 PLUS 1/2 BEDROOMS! PERFECT FOR THOSE NEEDING ROOM TO GROW & ROAM! GRANITE COUNTERTOPS & BUTLERS PANTRY, SEPERATE DINING AREA W/FRENCH DOORS. 2 STORY ENTRY W/WINDING OAK STAIRCASE. FINISHED BASEMENT W/REC ROOM & 2 BONUS ROOMS W/CLOSETS! SPECTACULAR FENCED IN YARD W/SPACIOUS DECK & MATURE TREES. PRICED WELL BELOW TAX MAN'S #'S! DON'T MISS THIS GEM!
Property Specifics
| Single Family | |
| — | |
| Traditional | |
| 1991 | |
| Full | |
| Aluminum/Vinyl/Steel Siding, Brick | |
| Asphalt | |
| — | |
| No | |
| 0.3 |
| Lake | |
| Spruce Pointe | |
| 0 / Not Applicable | |
| None | |
| Public | |
| Public Sewer | |
| Central Air | |
| Natural Gas, Forced Air | |
| 07589833 | |
| 07140100700000 |
Nearby Schools
| NAME: | DISTRICT: | DISTANCE: | |
|---|---|---|---|
|
Grade School
Woodland Elementary School |
50 | — | |
|
Middle School
Woodland Middle School |
50 | Not in DB | |
|
High School
Warren Township High School |
121 | Not in DB | |
Property History
| DATE: | EVENT: | PRICE: | SOURCE: |
|---|---|---|---|
| 8 Oct, 2010 | Sold | $299,000 | MRED MLS |
| 17 Aug, 2010 | Under contract | $299,000 | MRED MLS |
| 23 Jul, 2010 | Listed for sale | $299,000 | MRED MLS |
Sorry, we are updating photos, please update this page in 15 minutes
Room Specifics
All Bedroom Info:
Total Bedrooms: 5
Bedrooms Above Ground: 4
Bedrooms Below Ground: 1
Total Bedrooms: 5
Bedrooms Above Ground: 4
Bedrooms Below Ground: 1
Second Bedroom Info:
Dimensions: —
Location: —Dimensions: —
Floor Type: Carpet
Third Bedroom Info:
Dimensions: —
Location: —Dimensions: —
Floor Type: Carpet
Fourth Bedroom Info:
Dimensions: —
Location: —Dimensions: —
Floor Type: Carpet
Bathroom Info:
Full Bathrooms: 3
Partial Bathrooms: 1Full Bathrooms: 3
Bathroom Amenities: Separate Shower, Double Sink
Bathroom in Basement: 0
Dining Room Info:
Dimensions: —
Location: —Dimensions: —
Floor Type: Carpet
Kitchen Info:
Dimensions: —
Location: —Dimensions: —
Floor Type: Wood Laminate
Features: Eating Area-Table Space, Island, Pantry-Butler
Laundry Room Info:
Dimensions: —
Location: —Dimensions: —
Floor Type: Other
Living Room Info:
Dimensions: —
Location: —Dimensions: —
Floor Type: Carpet
Family Room Info:
Dimensions: —
Location: —Dimensions: —
Floor Type: Carpet
Additional Rooms Info:
Rooms: Bonus Room, Bedroom 5, Den, Eating Area, Exercise Room, Gallery, Great Room, Recreation Room, Sitting Room, Utility Room-1st Floor
Basement: FullRooms: Bonus Room, Bedroom 5, Den, Eating Area, Exercise Room, Gallery, Great Room, Recreation Room, Sitting Room, Utility Room-1st Floor
Other Specifics
| 2 | |
| Concrete Perimeter | |
| Garage | |
| — | |
| — | |
| — | |
| Deck | |
| Corner Lot, Fenced Yard, Landscaped | |
| 100X125 | |
| Full | |
| Full | |
| Vaulted/Cathedral Ceilings | |
| Range, Dishwasher, Refrigerator, Washer, Dryer | |
| Not in DB | |
| Sidewalks, Street Lights, Street Paved | |
| — | |
| Gas Log, Gas Starter |
Tax History
| Year | Property Taxes |
|---|---|
| 2010 | $7,533 |
Contact Agent
Nearby Similar Homes

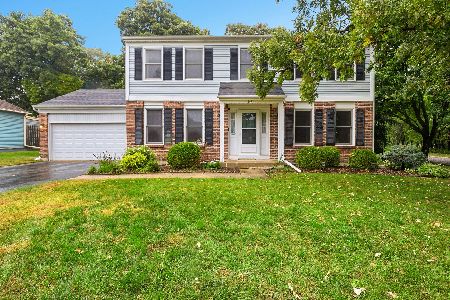
Nearby Sold Comparables

5125 Spruce Pointe Drive, Gurnee, Illinois 60031
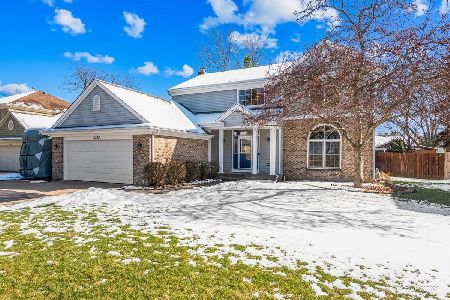
Sold
$409,000
4 beds / 2.1 baths / 2,214 ft2
Single Family / Built: 1992
945
Contact Agent
Listing Provided By
Baird & Warner
