

5105 Hutchinson Street, Portage Park, Chicago, Illinois 60641
Sorry, we are updating photos, please update this page in 15 minutes
$675,000
|
Sold
|
|
| Status: | Closed |
| Sqft: | 3,900 |
| Cost/Sqft: | $179 |
| Beds: | 5 |
| Baths: | 3 |
| Year Built: | 2007 |
| Property Taxes: | $0 |
| Days On Market: | 7055 |
| Lot Size: | 0,00 |
Description
Stunning & spacious xtra wide new construction w/4 BRs on 1 level. Huge kit w/cherry cabs, SS appls, granite c-tops, brkft bar & island. Lg family rm w/ gas FP leads to oversized deck. Mstr ste w/ vaulted ceil, his & hers WIC, Jacuzzi tub & sep shower. Lwr lvl is fully fin w/Great Rm., BR & Media Rm. Located 5 min to OA Thorp Magnet & w/o crossing major sts to Portage Pk Elem.
Property Specifics
| Single Family | |
| — | |
| — | |
| 2007 | |
| Full | |
| Aluminum/Vinyl/Steel Siding | |
| Asphalt | |
| — | |
| No | |
| — |
| Cook | |
| — | |
| 0 / Not Applicable | |
| None | |
| Lake Michigan | |
| Public Sewer | |
| Central Air, Zoned | |
| Natural Gas, Forced Air, Zoned | |
| 06616142 | |
| 13164110150000 |
Property History
| DATE: | EVENT: | PRICE: | SOURCE: |
|---|---|---|---|
| 3 Oct, 2007 | Sold | $675,000 | MRED MLS |
| 18 Aug, 2007 | Under contract | $699,000 | MRED MLS |
| 23 Jul, 2007 | Listed for sale | $699,000 | MRED MLS |
| 27 Jan, 2012 | Sold | $475,000 | MRED MLS |
| 28 Dec, 2011 | Under contract | $515,000 | MRED MLS |
| — | Last price change | $564,000 | MRED MLS |
| 24 Jun, 2011 | Listed for sale | $575,000 | MRED MLS |
Sorry, we are updating photos, please update this page in 15 minutes
Room Specifics
All Bedroom Info:
Total Bedrooms: 5
Bedrooms Above Ground: 5
Bedrooms Below Ground: 0
Total Bedrooms: 5
Bedrooms Above Ground: 5
Bedrooms Below Ground: 0
Second Bedroom Info:
Dimensions: —
Location: —Dimensions: —
Floor Type: Hardwood
Third Bedroom Info:
Dimensions: —
Location: —Dimensions: —
Floor Type: Hardwood
Fourth Bedroom Info:
Dimensions: —
Location: —Dimensions: —
Floor Type: Hardwood
Bathroom Info:
Full Bathrooms: 3
Partial Bathrooms: —Full Bathrooms: 3
Bathroom Amenities: Whirlpool, Separate Shower, Double Sink
Bathroom in Basement: 1
Kitchen Info:
Dimensions: —
Location: —Dimensions: —
Floor Type: Hardwood
Features: Eating Area-Breakfast Bar, Eating Area-Table Space, Island
Living Room Info:
Dimensions: —
Location: —Dimensions: —
Floor Type: Hardwood
Family Room Info:
Dimensions: —
Location: —Dimensions: —
Floor Type: Hardwood
Additional Rooms Info:
Rooms: Bedroom 5, Deck, Den, Foyer, Great Room, Maid Room, Media Room, Utility Room-2nd Floor
Basement: FullRooms: Bedroom 5, Deck, Den, Foyer, Great Room, Maid Room, Media Room, Utility Room-2nd Floor
Other Specifics
| 2 | |
| Concrete Perimeter | |
| Garage | |
| — | |
| — | |
| — | |
| Deck | |
| — | |
| 35 X 125 | |
| Unfinished | |
| Full | |
| Vaulted/Cathedral Ceilings, Skylight(s) | |
| Double Oven, Microwave, Dishwasher, Refrigerator, Freezer, Washer, Dryer, Disposal | |
| Not in DB | |
| Sidewalks, Street Lights, Street Paved | |
| — | |
| Gas Log |
Tax History
| Year | Property Taxes |
|---|---|
| 2012 | $10,558 |
Contact Agent
Nearby Similar Homes
5071 Pensacola Avenue, Chicago, Illinois 60641
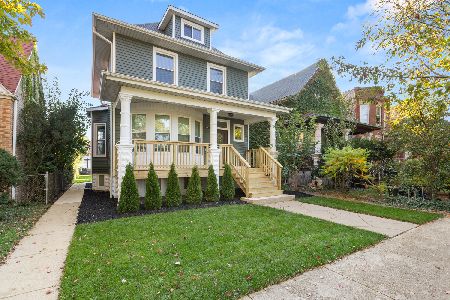
For Sale
$899,999
5 beds / 3.2 baths / 2,800 ft2
Single Family / Built: 1911
24
4149 Laramie Avenue, Chicago, Illinois 60641
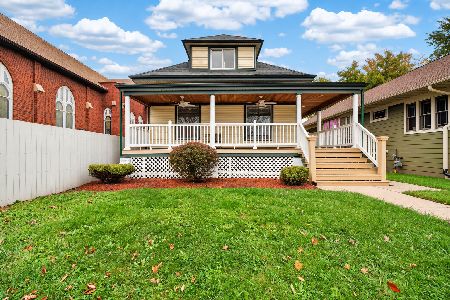
For Sale
$649,900
4 beds / 2.1 baths / 1,536 ft2
Single Family / Built: 1911
11
5210 Dakin Street, Chicago, Illinois 60641
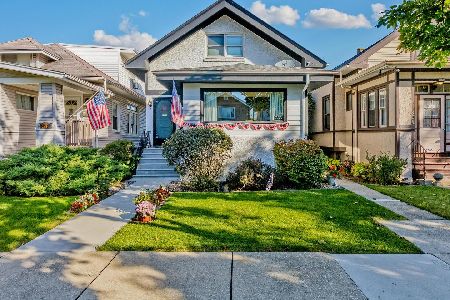
For Sale
$449,900
3 beds / 2.0 baths / 2,200 ft2
Single Family / Built: 1913
11
5051 Grace Street, Chicago, Illinois 60641
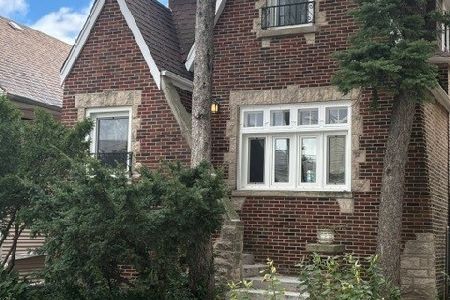
For Sale
$350,000
2 beds / 1.0 baths / 693 ft2
Single Family / Built: 1916
10
5152 Warwick Avenue, Chicago, Illinois 60641
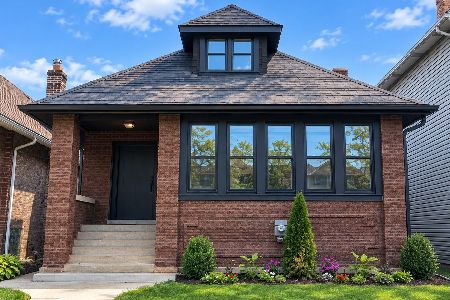
For Sale
$749,900
2 beds / 3.0 baths / 2,387 ft2
Single Family / Built: —
58
Nearby Sold Comparables
5105 Hutchinson Street, Chicago, Illinois 60641

Sold
$515,000
4 beds / 3.1 baths / 0 ft2
Single Family / Built: 2007
5623
5114 Berteau Avenue, Chicago, Illinois 60641
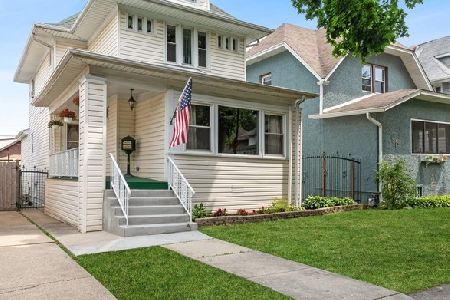
Sold
$429,900
3 beds / 2.0 baths / 2,068 ft2
Single Family / Built: 1912
1429
5118 Berteau Avenue, Chicago, Illinois 60641
Sold
$169,800
3 beds / 1.1 baths / 1,250 ft2
Single Family / Built: 1909
6569
4154 Leclaire Avenue, Chicago, Illinois 60641
Sold
$499,900
4 beds / 1.1 baths / 2,188 ft2
Single Family / Built: 1906
3188
5127 Hutchinson Street, Chicago, Illinois 60641
Sold
$297,000
3 beds / 1.0 baths / 1,155 ft2
Single Family / Built: 1912
2985
Contact Agent
Listing Provided By
Berkshire Hathaway HomeServices KoenigRubloff
