

5106 Brighton Lane, Plainfield, Illinois 60586
Subdivision > Brighton Lakes
Sorry, we are updating photos, please update this page in 15 minutes
$200,000
|
Sold
|
|
| Status: | Closed |
| Sqft: | 1,937 |
| Cost/Sqft: | $106 |
| Beds: | 4 |
| Baths: | 3 |
| Year Built: | 1992 |
| Property Taxes: | $5,758 |
| Days On Market: | 4192 |
| Lot Size: | 0,00 |
Description
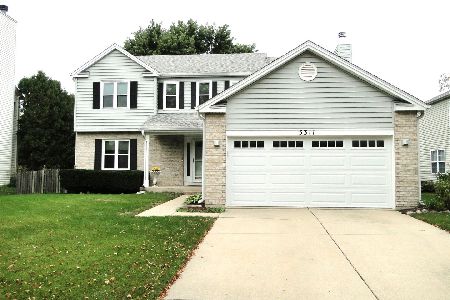
LOVELY 2STORY COLONIAL, UPDATED KITCHEN (NEW SS APPLCS, GRANITE COUNTERS, FLOOR) OPENS TO VAULTED FAMILY ROOM WITH BRICK FIREPLACE. LARGE LIVING ROOM, FORMAL DINING ROOM. BREAKFAST AREA OPENS TO LARGE DECK & FENCED YARD. VAULTED MASTER SUITE W/WIC. NEW FLOORING, NEUTRAL PAINT & WHITE TRIM. FINISHED BASEMENT. LOCATED ON A QUIET STREET WITH LARGER HOMES. PLAINFIELD CENTRAL HIGH SCHOOL, BRIGHTON LAKES CLUBHOUSE & POOL.
Property Specifics
| Single Family | |
| — | |
| — | |
| 1992 | |
| Full | |
| Aluminum Siding | |
| — | |
| — | |
| No | |
| — |
| Will | |
| Brighton Lakes | |
| 80 / Monthly | |
| Clubhouse, Pool | |
| Public | |
| Public Sewer | |
| Central Air | |
| Natural Gas, Forced Air | |
| 08913278 | |
| 0603334020020000 |
Nearby Schools
| NAME: | DISTRICT: | DISTANCE: | |
|---|---|---|---|
|
High School
Plainfield Central High School |
202 | Not in DB | |
Property History
| DATE: | EVENT: | PRICE: | SOURCE: |
|---|---|---|---|
| 10 Jul, 2015 | Sold | $200,000 | MRED MLS |
| 26 May, 2015 | Under contract | $204,900 | MRED MLS |
| — | Last price change | $209,900 | MRED MLS |
| 6 May, 2015 | Listed for sale | $209,900 | MRED MLS |
| 21 Jun, 2018 | Sold | $242,000 | MRED MLS |
| 8 May, 2018 | Under contract | $235,000 | MRED MLS |
| 3 May, 2018 | Listed for sale | $235,000 | MRED MLS |
Sorry, we are updating photos, please update this page in 15 minutes
Room Specifics
All Bedroom Info:
Total Bedrooms: 4
Bedrooms Above Ground: 4
Bedrooms Below Ground: 0
Total Bedrooms: 4
Bedrooms Above Ground: 4
Bedrooms Below Ground: 0
Second Bedroom Info:
Dimensions: —
Location: —Dimensions: —
Floor Type: Carpet
Third Bedroom Info:
Dimensions: —
Location: —Dimensions: —
Floor Type: Carpet
Fourth Bedroom Info:
Dimensions: —
Location: —Dimensions: —
Floor Type: Carpet
Bathroom Info:
Full Bathrooms: 3
Partial Bathrooms: 1Full Bathrooms: 3
Bathroom Amenities: —
Bathroom in Basement: 0
Dining Room Info:
Dimensions: —
Location: —Dimensions: —
Floor Type: Carpet
Kitchen Info:
Dimensions: —
Location: —Dimensions: —
Floor Type: Vinyl
Features: Eating Area-Breakfast Bar, Pantry-Closet
Living Room Info:
Dimensions: —
Location: —Dimensions: —
Floor Type: Carpet
Family Room Info:
Dimensions: —
Location: —Dimensions: —
Floor Type: Carpet
Additional Rooms Info:
Rooms: Breakfast Room, Foyer
Basement: FullRooms: Breakfast Room, Foyer
Other Specifics
| 2 | |
| — | |
| Garage | |
| — | |
| — | |
| — | |
| — | |
| — | |
| 70X100 | |
| — | |
| Full | |
| Vaulted/Cathedral Ceilings | |
| — | |
| Not in DB | |
| Clubhouse, Pool | |
| — | |
| — |
Tax History
| Year | Property Taxes |
|---|---|
| 2015 | $5,758 |
| 2018 | $5,575 |
Contact Agent
Nearby Similar Homes
1904 Brighton Lane, Plainfield, Illinois 60586
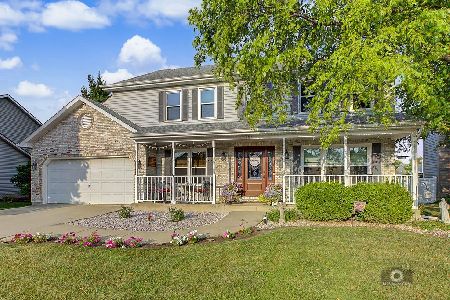
For Sale
$409,000
4 beds / 2.1 baths / 2,304 ft2
Single Family / Built: 1993
96
1803 Chestnut Hill Road, Plainfield, Illinois 60586
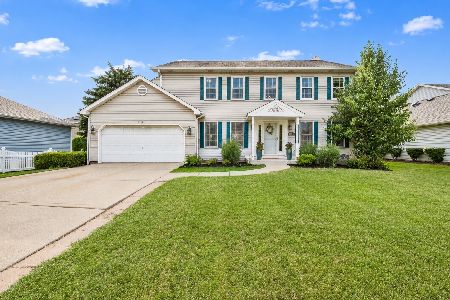
For Sale
$399,000
4 beds / 2.1 baths / 2,300 ft2
Single Family / Built: 1992
63
1904 Maple Glen Drive, Plainfield, Illinois 60586
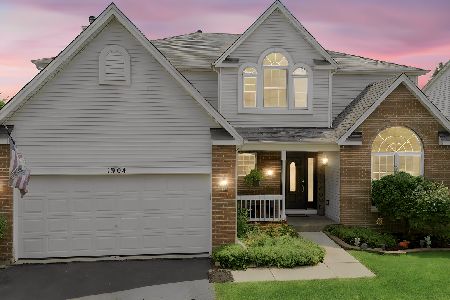
For Sale
$474,900
5 beds / 2.1 baths / 3,640 ft2
Single Family / Built: 1998
99
1914 Olde Mill Road, Plainfield, Illinois 60586
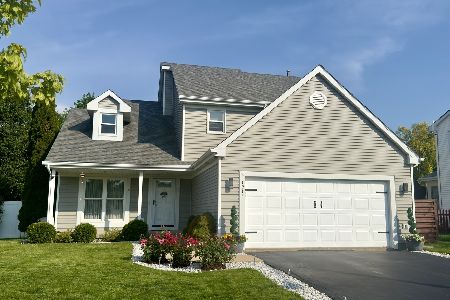
For Sale
$430,000
3 beds / 2.1 baths / 2,030 ft2
Single Family / Built: 1996
5
1702 Pebble Beach Drive, Plainfield, Illinois 60586

For Sale
$399,000
4 beds / 2.0 baths / 1,875 ft2
Single Family / Built: 1994
46
Nearby Sold Comparables

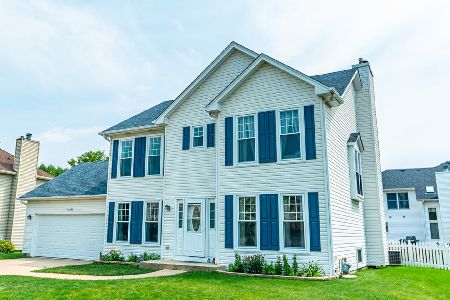
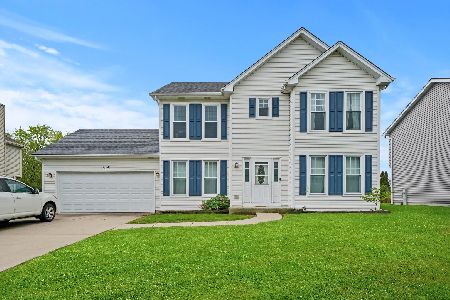
5104 Brighton Lane, Plainfield, Illinois 60586
Sold
$399,900
4 beds / 2.1 baths / 1,808 ft2
Single Family / Built: 1996
918
Contact Agent
Listing Provided By
RE/MAX Cornerstone
