

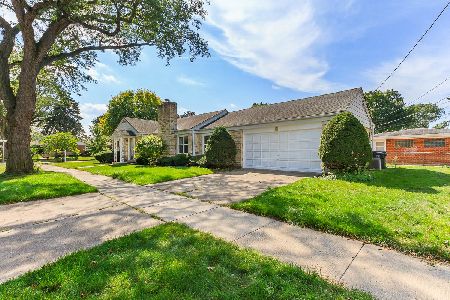
5108 Greenleaf Street, Skokie, Illinois 60077
$330,000
|
Sold
|
|
| Status: | Closed |
| Sqft: | 1,814 |
| Cost/Sqft: | $184 |
| Beds: | 3 |
| Baths: | 3 |
| Year Built: | 1967 |
| Property Taxes: | $9,309 |
| Days On Market: | 2995 |
| Lot Size: | 0,13 |
Description
Be surprised by the space in this well maintained ranch! Large, one story home on a nice block within walking distance of CTA and bus. Add your personal decorating touches and update to transform this 1800+sq' home and make it your own! Large newer wood cabinet kitchen with stainless double ovens, new Miehle dishwasher, spacious, open and bright living and dining face south, family room with sliders to patio space is right off the kitchen and foyer. 3 nice-sized bedrooms and two full baths on the main floor; hardwood floors under carpeting. Huge finished basement has flexibility of uses and has option for 4th bedroom with egress window. Half bath could be expanded too..lots of built-in storage cabinets. Flood control and sump systems. Jumbo 2 1/2 c garage off the alley. Home warranty provided. Sold in 'as is' condition only.
Property Specifics
| Single Family | |
| — | |
| Ranch | |
| 1967 | |
| Full | |
| Brick | |
| Asphalt | |
| — | |
| No | |
| 0.13 |
| Cook | |
| — | |
| 0 / Not Applicable | |
| None | |
| Lake Michigan | |
| Public Sewer | |
| Central Air | |
| Natural Gas | |
| 10052871 | |
| 10212120580000 |
Nearby Schools
| NAME: | DISTRICT: | DISTANCE: | |
|---|---|---|---|
|
Grade School
Madison Elementary School |
69 | — | |
|
Middle School
Lincoln Junior High School |
69 | Not in DB | |
|
High School
Niles West High School |
219 | Not in DB | |
Property History
| DATE: | EVENT: | PRICE: | SOURCE: |
|---|---|---|---|
| 10 Oct, 2018 | Sold | $330,000 | MRED MLS |
| 26 Aug, 2018 | Under contract | $334,500 | MRED MLS |
| 21 Aug, 2018 | Listed for sale | $334,500 | MRED MLS |
Room Specifics
Total Bedrooms: 3
Bedrooms Above Ground: 3
Bedrooms Below Ground: 0
Dimensions: —
Floor Type: Carpet
Dimensions: —
Floor Type: Carpet
Full Bathrooms: 3
Bathroom Amenities: —
Bathroom in Basement: 1
Dimensions: —
Floor Type: Carpet
Dimensions: —
Floor Type: Vinyl
Features: Eating Area-Table Space
Dimensions: —
Floor Type: Vinyl
Dimensions: —
Floor Type: Carpet
Dimensions: —
Floor Type: Parquet
Rooms: Recreation Room, Bonus Room
Other Specifics
| 2 | |
| Concrete Perimeter | |
| Garage | |
| — | |
| — | |
| — | |
| Patio | |
| — | |
| 46X125 | |
| Full | |
| Full | |
| Hardwood Floors, First Floor Full Bath | |
| Double Oven, Dishwasher, Refrigerator, Washer, Dryer | |
| Not in DB | |
| Sidewalks, Street Lights, Street Paved | |
| — | |
| Wood Burning |
Tax History
| Year | Property Taxes |
|---|---|
| 2018 | $9,309 |
Contact Agent
Nearby Similar Homes
Nearby Sold Comparables

Contact Agent
Listing Provided By
Baird & Warner
