

5110 Greenleaf Street, Skokie, Illinois 60077
Sorry, we are updating photos, please update this page in 15 minutes
$280,000
|
Sold
|
|
| Status: | Closed |
| Sqft: | 0 |
| Cost/Sqft: | — |
| Beds: | 5 |
| Baths: | 2 |
| Year Built: | 1950 |
| Property Taxes: | $4,203 |
| Days On Market: | 6328 |
| Lot Size: | 0,00 |
Description
DON'T PASS UP THIS GREAT BUY!!!2ND OWNER! RARE 5 BRS & 2 FULL BATHS -2 BRS ON THE 1ST FLOOR & 3 BRS ON 2ND FL** FULL BSMT *2.5 CAR GARG* NEWER WINDOWS THRU OUT EXCEPT LR & 2BRS 1ST FL*1ST FL FULL BATH TOTALLY REDONE**RECENTLY PAINTED - CROWN MOLDING IN LR & DR** HARDWOOD FL UNDER CARPET IN THE 2BRS** ENCLOSED PATIO/FAM RM**GREAT FENCED IN YARD FOR SUMMER BBQ *MIN. WALK TO TRAIN & BUS* EXCERCISE MC. & POOL TABLE STAYS
Property Specifics
| Single Family | |
| — | |
| Cape Cod | |
| 1950 | |
| Full, Walkout | |
| Aluminum/Vinyl/Steel Siding, Brick | |
| — | |
| — | |
| No | |
| — |
| Cook | |
| — | |
| 0 / Not Applicable | |
| None | |
| Lake Michigan | |
| Public Sewer | |
| Central Air | |
| Natural Gas, Forced Air | |
| 07263524 | |
| 10212120510000 |
Nearby Schools
| NAME: | DISTRICT: | DISTANCE: | |
|---|---|---|---|
|
Grade School
Madison Elementary School |
69 | — | |
|
Middle School
Lincoln Junior High School |
69 | Not in DB | |
|
High School
Niles West High School |
219 | Not in DB | |
Property History
| DATE: | EVENT: | PRICE: | SOURCE: |
|---|---|---|---|
| 20 Jul, 2009 | Sold | $280,000 | MRED MLS |
| 16 Jul, 2009 | Under contract | $289,990 | MRED MLS |
| 6 Jul, 2009 | Listed for sale | $289,990 | MRED MLS |
| 30 Dec, 2016 | Sold | $318,500 | MRED MLS |
| 11 Nov, 2016 | Under contract | $329,000 | MRED MLS |
| — | Last price change | $349,000 | MRED MLS |
| 26 Sep, 2016 | Listed for sale | $349,000 | MRED MLS |
Sorry, we are updating photos, please update this page in 15 minutes
Room Specifics
All Bedroom Info:
Total Bedrooms: 5
Bedrooms Above Ground: 5
Bedrooms Below Ground: 0
Total Bedrooms: 5
Bedrooms Above Ground: 5
Bedrooms Below Ground: 0
Second Bedroom Info:
Dimensions: —
Location: —Dimensions: —
Floor Type: Carpet
Third Bedroom Info:
Dimensions: —
Location: —Dimensions: —
Floor Type: Carpet
Fourth Bedroom Info:
Dimensions: —
Location: —Dimensions: —
Floor Type: Carpet
Bathroom Info:
Full Bathrooms: 2
Partial Bathrooms: —Full Bathrooms: 2
Bathroom Amenities: —
Bathroom in Basement: 0
Dining Room Info:
Dimensions: —
Location: —Dimensions: —
Floor Type: Carpet
Kitchen Info:
Dimensions: —
Location: —Dimensions: —
Floor Type: Vinyl
Features: Eating Area-Table Space
Laundry Room Info:
Dimensions: —
Location: —Dimensions: —
Floor Type: Other
Living Room Info:
Dimensions: —
Location: —Dimensions: —
Floor Type: Carpet
Family Room Info:
Dimensions: —
Location: —Dimensions: —
Floor Type: Carpet
Additional Rooms Info:
Rooms: Bedroom 5, Recreation Room, Storage
Basement: Full, WalkoutRooms: Bedroom 5, Recreation Room, Storage
Other Specifics
| 2 | |
| — | |
| Garage | |
| — | |
| — | |
| — | |
| — | |
| — | |
| 45X125 | |
| — | |
| None | |
| First Floor Bedroom | |
| Range, Refrigerator, Washer, Dryer | |
| Not in DB | |
| — | |
| — | |
| — |
Tax History
| Year | Property Taxes |
|---|---|
| 2009 | $4,203 |
| 2016 | $5,926 |
Contact Agent
Nearby Similar Homes
8644 Laramie Avenue, Skokie, Illinois 60077
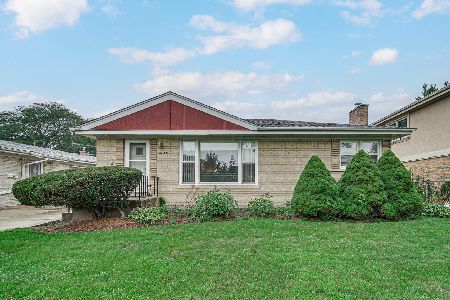
For Sale
$439,900
3 beds / 2.0 baths / 1,036 ft2
Single Family / Built: 1958
41
8663 Gross Point Road, Skokie, Illinois 60077
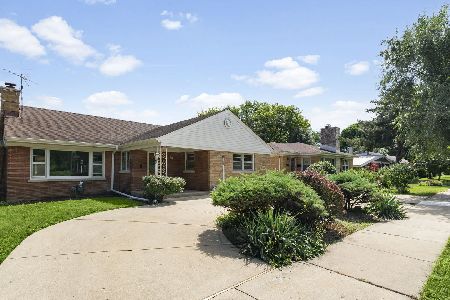
For Sale
$424,900
4 beds / 2.0 baths / 2,077 ft2
Single Family / Built: 1953
53
5216 Lee Street, Skokie, Illinois 60077
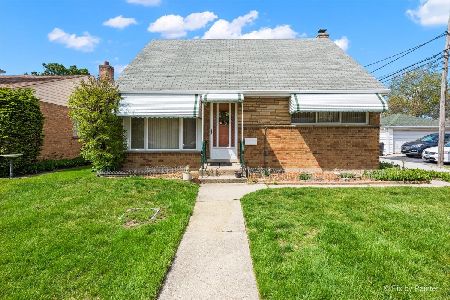
For Sale
$400,000
4 beds / 3.0 baths / 1,350 ft2
Single Family / Built: 1955
156
5214 Enfield Avenue, Skokie, Illinois 60077
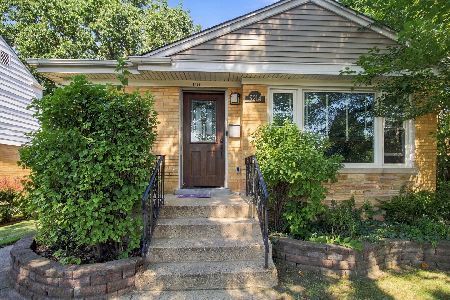
For Sale
$539,000
3 beds / 3.0 baths / 1,209 ft2
Single Family / Built: 1955
47
5316 Lee Street, Skokie, Illinois 60077
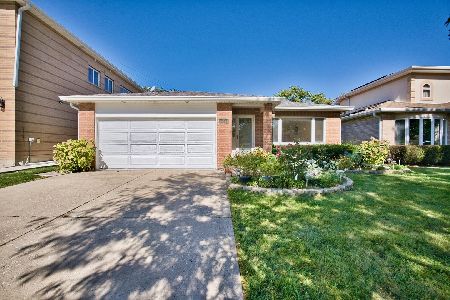
For Sale
$749,000
4 beds / 4.0 baths / 2,700 ft2
Single Family / Built: 1997
19
5323 Enfield Avenue, Skokie, Illinois 60077
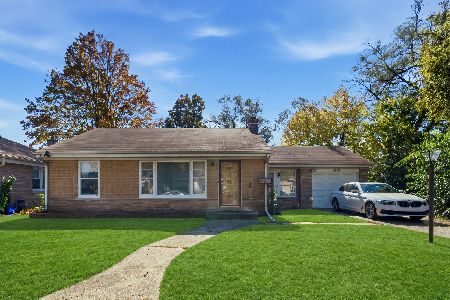
For Sale
$325,000
2 beds / 1.1 baths / 1,274 ft2
Single Family / Built: 1954
12
Nearby Sold Comparables
5110 Greenleaf Street, Skokie, Illinois 60077

Sold
$329,000
5 beds / 2.0 baths / 0 ft2
Single Family / Built: 1952
3689
5108 Greenleaf Street, Skokie, Illinois 60077
Sold
$334,500
3 beds / 2.1 baths / 1,814 ft2
Single Family / Built: 1967
2995
5114 Greenleaf Street, Skokie, Illinois 60077

Sold
$379,999
4 beds / 2.0 baths / 1,925 ft2
Single Family / Built: 1952
1721
8600 Le Claire Avenue, Skokie, Illinois 60077

Sold
$249,900
2 beds / 2.0 baths / 1,450 ft2
Single Family / Built: —
1674
8600 Le Claire Avenue, Skokie, Illinois 60076

Sold
$369,000
2 beds / 2.0 baths / 1,450 ft2
Single Family / Built: 1950
1505
8620 Leclaire Avenue, Skokie, Illinois 60077
Sold
$329,000
3 beds / 2.0 baths / 1,975 ft2
Single Family / Built: 1958
5653
Contact Agent
Listing Provided By
RealEstate Nest, LLC.
