

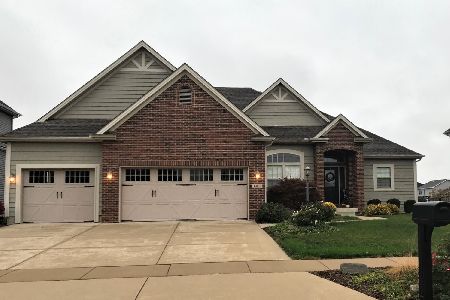
5108 Stonebridge, Champaign, Illinois 61822
Subdivision > Wills Trace
Sorry, we are updating photos, please update this page in 15 minutes
$366,250
|
Sold
|
|
| Status: | Closed |
| Sqft: | 2,088 |
| Cost/Sqft: | $184 |
| Beds: | 3 |
| Baths: | 3 |
| Year Built: | 2009 |
| Property Taxes: | $0 |
| Days On Market: | 5674 |
| Lot Size: | 0,00 |
Description
-You'll love living in this quality 4 bedroom ranch with expansive windows that overlook the water. Thoughtful touches include gas cook top, stainless appliance package, handsome wood floors and quality trim package. Nothing to do but grab the fishing pole or relax on the covered porch. The finished basement offers your own home theater, recreation/family room, bedroom and bath. 2 unfinished basement rooms have large egress windows making all spaces very light and inviting.
Property Specifics
| Single Family | |
| — | |
| Ranch | |
| 2009 | |
| Full, Walkout | |
| Brick, Vinyl Siding | |
| — | |
| — | |
| Yes | |
| — |
| Champaign | |
| Wills Trace | |
| 0 / — | |
| — | |
| Public | |
| Septic-Private | |
| Central Air | |
| Natural Gas, Forced Air | |
| 09435967 | |
| 452020312023 |
Nearby Schools
| NAME: | DISTRICT: | DISTANCE: | |
|---|---|---|---|
|
Grade School
Soc |
— | ||
|
Middle School
Call Unt 4 351-3701 |
Not in DB | ||
|
High School
Centennial High School |
Not in DB | ||
Property History
| DATE: | EVENT: | PRICE: | SOURCE: |
|---|---|---|---|
| 15 Nov, 2011 | Sold | $366,250 | MRED MLS |
| 27 Sep, 2011 | Under contract | $385,000 | MRED MLS |
| 8 May, 2011 | Listed for sale | $0 | MRED MLS |
| 19 Feb, 2021 | Sold | $400,000 | MRED MLS |
| 29 Oct, 2020 | Under contract | $400,000 | MRED MLS |
| 29 Oct, 2020 | Listed for sale | $400,000 | MRED MLS |
Sorry, we are updating photos, please update this page in 15 minutes
Room Specifics
All Bedroom Info:
Total Bedrooms: 4
Bedrooms Above Ground: 3
Bedrooms Below Ground: 1
Total Bedrooms: 4
Bedrooms Above Ground: 3
Bedrooms Below Ground: 1
Second Bedroom Info:
Dimensions: —
Location: —Dimensions: —
Floor Type: Carpet
Third Bedroom Info:
Dimensions: —
Location: —Dimensions: —
Floor Type: Carpet
Fourth Bedroom Info:
Dimensions: —
Location: —Dimensions: —
Floor Type: Carpet
Bathroom Info:
Full Bathrooms: 3
Partial Bathrooms: 0Full Bathrooms: 3
Bathroom Amenities: Whirlpool
Bathroom in Basement: —
Dining Room Info:
Dimensions: —
Location: —Dimensions: —
Floor Type: Hardwood
Kitchen Info:
Dimensions: —
Location: —Dimensions: —
Floor Type: Hardwood
Features: Eating Area-Table Space
Living Room Info:
Dimensions: —
Location: —Dimensions: —
Floor Type: Hardwood
Family Room Info:
Dimensions: —
Location: —Dimensions: —
Floor Type: Carpet
Additional Rooms Info:
Rooms: Walk In Closet
Basement: Full, WalkoutRooms: Walk In Closet
Other Specifics
| 3 | |
| — | |
| Garage | |
| — | |
| — | |
| — | |
| Porch | |
| — | |
| 74 X 117 | |
| — | |
| Full | |
| First Floor Bedroom | |
| Cooktop, Dishwasher, Disposal, Microwave, Range Hood | |
| Not in DB | |
| Sidewalks | |
| — | |
| Gas Log |
Tax History
| Year | Property Taxes |
|---|---|
| 2021 | $10,907 |
Contact Agent
Nearby Similar Homes
5110 Jacks Boulevard, Champaign, Illinois 61822

For Sale
$460,000
3 beds / 3.0 baths / 1,891 ft2
Single Family / Built: 2010
71
5103 Emmas Way, Champaign, Illinois 61822
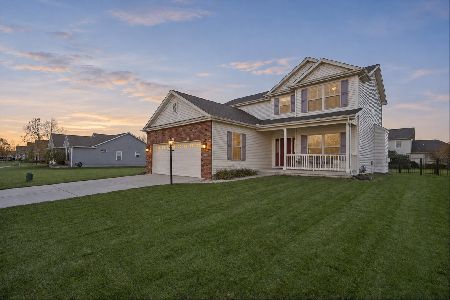
For Sale
$419,900
3 beds / 2.1 baths / 2,023 ft2
Single Family / Built: 2013
2
2009 Max Run Drive, Champaign, Illinois 61822
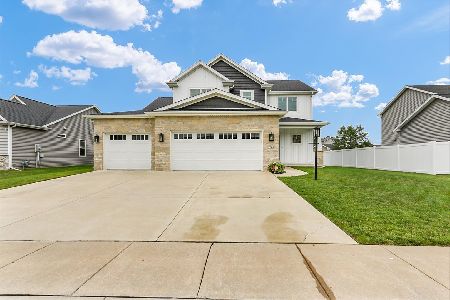
For Sale
$550,000
4 beds / 4.0 baths / 2,411 ft2
Single Family / Built: 2022
94
5006 Emmas Way, Champaign, Illinois 61822
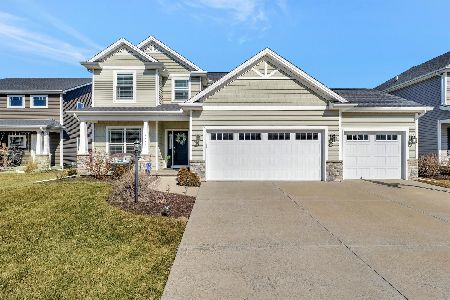
For Sale
$490,000
4 beds / 3.1 baths / 2,185 ft2
Single Family / Built: 2016
149
4904 Westborough Drive, Champaign, Illinois 61822
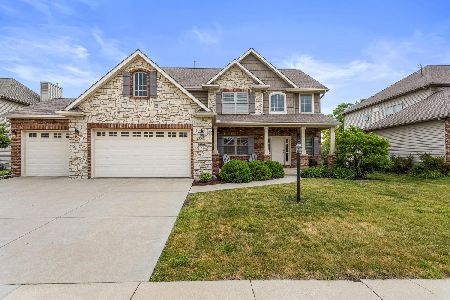
For Sale
$629,900
4 beds / 4.1 baths / 2,636 ft2
Single Family / Built: 2013
161
1808 Vale Street, Champaign, Illinois 61822

For Sale
$589,990
4 beds / 4.1 baths / 3,409 ft2
Single Family / Built: 2004
122
Nearby Sold Comparables
5108 Stonebridge Drive, Champaign, Illinois 61822
Sold
$400,000
3 beds / 3.0 baths / 2,039 ft2
Single Family / Built: 2009
2212

Contact Agent
Listing Provided By
Coldwell Banker The R.E. Group
