

511 E Liberty Drive, Wheaton, Illinois 60187


$380,000
|
Sold
|
|
| Status: | Closed |
| Sqft: | 1,610 |
| Cost/Sqft: | $233 |
| Beds: | 5 |
| Baths: | 3 |
| Year Built: | 1925 |
| Property Taxes: | $7,838 |
| Days On Market: | 2406 |
| Lot Size: | 0,27 |
Description
CLICK "3D TOUR" TO VIEW THE PROPERTY VIRTUALLY!! Vintage and Charming! The welcoming front porch draws you in to the quaint living room complete with fireplace and leaded windows. From the tall ceiling height and hardwood floors, this house checks so many boxes. 5 bedrooms! New "James Hardie board" siding! 2 remodeled baths and additional 1/2 bath in the basement. ( the 1/2 bath in basement is plumbed for a shower, it just isn't finished ) Additional nooks and crannies can be found throughout this home! The basement features a finished room and bath with an exterior access to the deck area and backyard.
Property Specifics
| Single Family | |
| — | |
| Queen Anne | |
| 1925 | |
| Full, Walkout | |
| Other | |
| — | |
| — | |
| No | |
| 0.27 |
| Du Page | |
| — | |
| — / Not Applicable | |
| None | |
| Lake Michigan | |
| Public Sewer, Sewer-Storm | |
| Central Air | |
| Natural Gas | |
| 10655432 | |
| 0516401026 |
Nearby Schools
| NAME: | DISTRICT: | DISTANCE: | |
|---|---|---|---|
|
Grade School
Lowell Elementary School |
200 | — | |
|
Middle School
Franklin Middle School |
200 | Not in DB | |
|
High School
Wheaton North High School |
200 | Not in DB | |
Property History
| DATE: | EVENT: | PRICE: | SOURCE: |
|---|---|---|---|
| 29 Jun, 2020 | Sold | $380,000 | MRED MLS |
| 27 Apr, 2020 | Under contract | $375,000 | MRED MLS |
| 30 Mar, 2020 | Listed for sale | $375,000 | MRED MLS |


Room Specifics
All Bedroom Info:
Total Bedrooms: 5
Bedrooms Above Ground: 5
Bedrooms Below Ground: 0
Total Bedrooms: 5
Bedrooms Above Ground: 5
Bedrooms Below Ground: 0
Second Bedroom Info:
Dimensions: —
Location: —Dimensions: —
Floor Type: Hardwood
Third Bedroom Info:
Dimensions: —
Location: —Dimensions: —
Floor Type: Hardwood
Fourth Bedroom Info:
Dimensions: —
Location: —Dimensions: —
Floor Type: Hardwood
Bathroom Info:
Full Bathrooms: 3
Partial Bathrooms: 1Full Bathrooms: 3
Bathroom Amenities: Whirlpool
Bathroom in Basement: 1
Dining Room Info:
Dimensions: —
Location: —Dimensions: —
Floor Type: Hardwood
Kitchen Info:
Dimensions: —
Location: —Dimensions: —
Floor Type: Vinyl
Features: Eating Area-Breakfast Bar, Pantry-Closet
Living Room Info:
Dimensions: —
Location: —Dimensions: —
Floor Type: Hardwood
Additional Rooms Info:
Rooms: Bedroom 5
Basement: Full, WalkoutRooms: Bedroom 5
Other Specifics
| 2 | |
| — | |
| Garage | |
| — | |
| — | |
| — | |
| — | |
| — | |
| 65 X 180 | |
| — | |
| None | |
| Hardwood Floors, First Floor Bedroom, First Floor Full Bath, Built-in Features, Walk-In Closet(s) | |
| Range, Dishwasher, Refrigerator | |
| Not in DB | |
| Curbs | |
| — | |
| — |
Tax History
| Year | Property Taxes |
|---|---|
| 2020 | $7,838 |
Contact Agent
Nearby Similar Homes
414 Liberty Drive, Wheaton, Illinois 60187
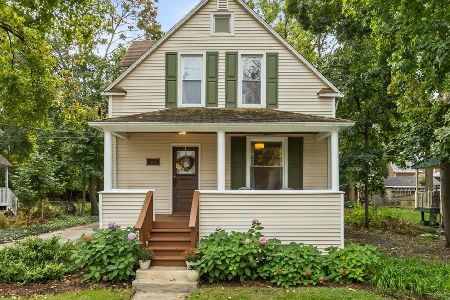
For Sale
$485,000
3 beds / 2.1 baths / 1,663 ft2
Single Family / Built: 1890
16
611 Illinois Street, Wheaton, Illinois 60187
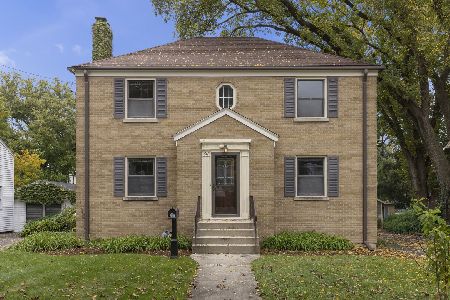
For Sale
$450,000
4 beds / 2.0 baths / 1,904 ft2
Single Family / Built: 1948
9
331 Indiana Street, Wheaton, Illinois 60187
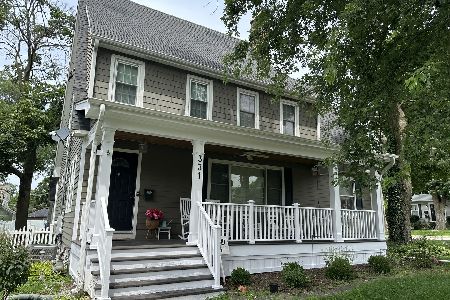
For Sale
$774,990
4 beds / 2.1 baths / 1,924 ft2
Single Family / Built: 1928
71
814 Illinois Street, Wheaton, Illinois 60187
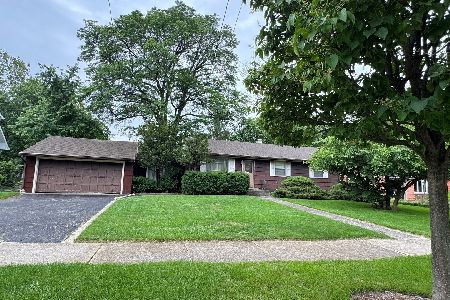
For Sale
$495,000
3 beds / 1.0 baths / 1,272 ft2
Single Family / Built: 1951
129
118 President Street, Wheaton, Illinois 60187
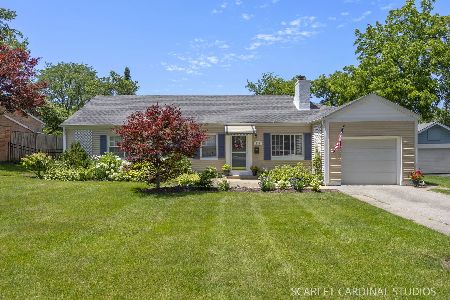
For Sale
$415,000
3 beds / 1.0 baths / 1,661 ft2
Single Family / Built: 1948
16
829 Evergreen Street, Wheaton, Illinois 60187
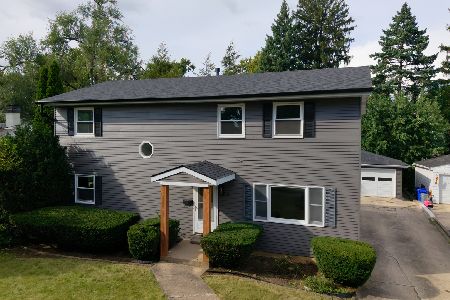
For Sale
$649,000
4 beds / 3.0 baths / 2,184 ft2
Single Family / Built: 1953
7
Nearby Sold Comparables
505 Liberty Drive, Wheaton, Illinois 60187

Sold
$465,000
3 beds / 2.0 baths / 2,642 ft2
Single Family / Built: 1911
2030
515 Liberty Drive, Wheaton, Illinois 60187

Sold
$150,000
3 beds / 1.1 baths / 1,008 ft2
Single Family / Built: 1973
5448
512 Crescent Street, Wheaton, Illinois 60187

Sold
$179,000
2 beds / 1.0 baths / 936 ft2
Single Family / Built: 1917
2006
512 Crescent Street, Wheaton, Illinois 60187
Sold
$100,000
2 beds / 1.0 baths / 936 ft2
Single Family / Built: 1917
5448
512 Liberty Drive, Wheaton, Illinois 60187
Sold
$450,000
5 beds / 3.0 baths / 3,000 ft2
Single Family / Built: 1887
6675
512 Liberty Drive, Wheaton, Illinois 60187
Sold
$559,900
5 beds / 3.0 baths / 2,633 ft2
Single Family / Built: —
4068
Contact Agent
Listing Provided By
Baird & Warner
