

511 Hawthorne Avenue, Elmhurst, Illinois 60126
Sorry, we are updating photos, please update this page in 15 minutes
$870,000
|
Sold
|
|
| Status: | Closed |
| Sqft: | 4,089 |
| Cost/Sqft: | $220 |
| Beds: | 5 |
| Baths: | 5 |
| Year Built: | 2003 |
| Property Taxes: | $16,048 |
| Days On Market: | 6075 |
| Lot Size: | 0,00 |
Description
ABSOLUTE BEST VALUE IN THIS PRICE RANGE!SUPERLATIVE CUSTOM FNSHS EVERYWHERE YOU LOOK.LINCOLN SCHL/PRAIRIE PTH LOC. SET ON A PERFECTLY LNDSCPD 75 WIDE LOT.CHEF'S KTCHN WILL AMAZE W/NEWER HIGHEND APPLS.LARGER THAN NORM FR W/BUILT-INS.1ST FL LDY/CRAFT/HOMEWRK RM(17x17) IS LIKE NO OTHER.NEWLY FIN LL DONE TO THE 9'S-PURE LUXURY.STUNNING MSTR STE HAS IT ALL.ALL OVERSIZED BRS.ENTERTAINERS DREAM.FULLY EQUIPPED.WORKOUT RM.
Property Specifics
| Single Family | |
| — | |
| Traditional | |
| 2003 | |
| Full | |
| Brick | |
| Asphalt | |
| — | |
| No | |
| — |
| Du Page | |
| — | |
| 0 / Not Applicable | |
| None | |
| Lake Michigan | |
| Public Sewer | |
| Central Air | |
| Natural Gas, Forced Air, Sep Heating Systems - 2+ | |
| 07483997 | |
| 0611125013 |
Nearby Schools
| NAME: | DISTRICT: | DISTANCE: | |
|---|---|---|---|
|
Grade School
Lincoln Elementary School |
205 | — | |
|
Middle School
Bryan Middle School |
205 | Not in DB | |
|
High School
York Community High School |
205 | Not in DB | |
Property History
| DATE: | EVENT: | PRICE: | SOURCE: |
|---|---|---|---|
| 18 Jan, 2011 | Sold | $870,000 | MRED MLS |
| 5 Nov, 2010 | Under contract | $899,000 | MRED MLS |
| — | Last price change | $920,000 | MRED MLS |
| 29 Mar, 2010 | Listed for sale | $1,079,000 | MRED MLS |
Sorry, we are updating photos, please update this page in 15 minutes
Room Specifics
All Bedroom Info:
Total Bedrooms: 5
Bedrooms Above Ground: 5
Bedrooms Below Ground: 0
Total Bedrooms: 5
Bedrooms Above Ground: 5
Bedrooms Below Ground: 0
Second Bedroom Info:
Dimensions: —
Location: —Dimensions: —
Floor Type: Carpet
Third Bedroom Info:
Dimensions: —
Location: —Dimensions: —
Floor Type: Carpet
Fourth Bedroom Info:
Dimensions: —
Location: —Dimensions: —
Floor Type: Carpet
Bathroom Info:
Full Bathrooms: 5
Partial Bathrooms: —Full Bathrooms: 5
Bathroom Amenities: Whirlpool, Separate Shower, Double Sink
Bathroom in Basement: 1
Dining Room Info:
Dimensions: —
Location: —Dimensions: —
Floor Type: Hardwood
Kitchen Info:
Dimensions: —
Location: —Dimensions: —
Floor Type: Hardwood
Features: Eating Area-Table Space, Pantry-Walk-in
Living Room Info:
Dimensions: —
Location: —Dimensions: —
Floor Type: Hardwood
Family Room Info:
Dimensions: —
Location: —Dimensions: —
Floor Type: Hardwood
Additional Rooms Info:
Rooms: Bedroom 5, Den, Exercise Room, Foyer, Office, Recreation Room, Sitting Room, Utility Room-1st Floor, Workshop
Basement: FullRooms: Bedroom 5, Den, Exercise Room, Foyer, Office, Recreation Room, Sitting Room, Utility Room-1st Floor, Workshop
Other Specifics
| 3 | |
| Concrete Perimeter | |
| Garage | |
| — | |
| — | |
| — | |
| Patio | |
| Landscaped | |
| 74 X 140 | |
| — | |
| Full | |
| — | |
| Double Oven, Microwave, Dishwasher, Refrigerator, Washer, Dryer, Disposal | |
| Not in DB | |
| Sidewalks, Street Lights, Street Paved | |
| — | |
| Wood Burning, Gas Log |
Tax History
| Year | Property Taxes |
|---|---|
| 2011 | $16,048 |
Contact Agent
Nearby Similar Homes
515 Sunnyside Avenue, Elmhurst, Illinois 60126
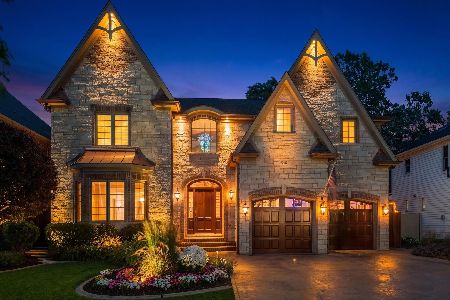
For Sale
$2,099,995
5 beds / 4.1 baths / 6,500 ft2
Single Family / Built: 2006
61
405 Hawthorne Avenue, Elmhurst, Illinois 60126

For Sale
$1,099,000
3 beds / 2.1 baths / 2,440 ft2
Single Family / Built: 1927
18
401 Berkley Avenue, Elmhurst, Illinois 60126
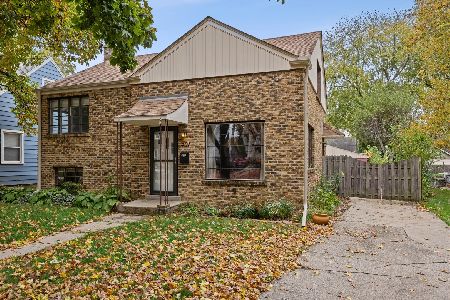
For Sale
$450,000
3 beds / 1.0 baths / 1,050 ft2
Single Family / Built: 1950
10
393 Hawthorne Avenue, Elmhurst, Illinois 60126

For Sale
$899,900
5 beds / 3.1 baths / 2,562 ft2
Single Family / Built: 1950
33
388 Saint Charles Road, Elmhurst, Illinois 60126

For Sale
$549,000
3 beds / 2.0 baths / 1,412 ft2
Single Family / Built: 1961
3
663 Hawthorne Avenue, Elmhurst, Illinois 60126
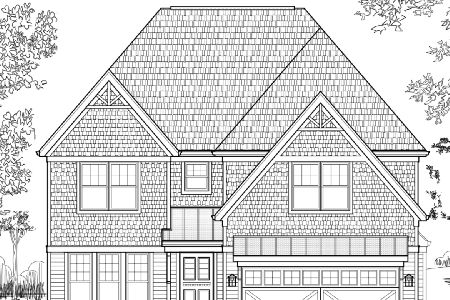
For Sale
$1,679,000
4 beds / 5.0 baths / 3,600 ft2
Single Family / Built: 2025
223
Nearby Sold Comparables
505 Hawthorne Avenue, Elmhurst, Illinois 60126
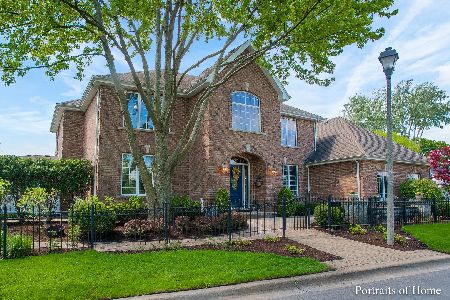
Sold
$849,000
4 beds / 4.1 baths / 4,589 ft2
Single Family / Built: 2003
2286
519 Hawthorne Avenue, Elmhurst, Illinois 60126

Sold
$318,000
3 beds / 2.0 baths / 1,144 ft2
Single Family / Built: 1951
5733
519 Hawthorne Avenue, Elmhurst, Illinois 60126
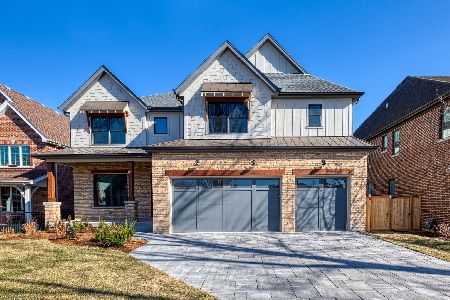
Sold
$1,699,000
5 beds / 5.1 baths / 4,154 ft2
Single Family / Built: 2023
1368
523 Hawthorne Avenue, Elmhurst, Illinois 60126
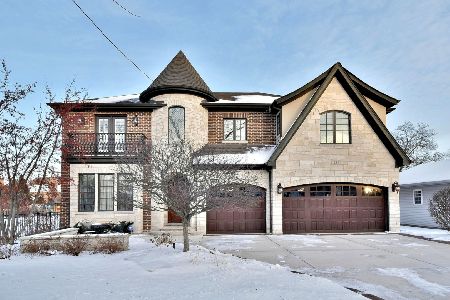
Sold
$1,400,000
4 beds / 4.1 baths / 4,306 ft2
Single Family / Built: 2007
1750
522 Fairfield, Elmhurst, Illinois 60126
Sold
$865,000
5 beds / 4.0 baths / 3,788 ft2
Single Family / Built: 2004
5660
522 Fairfield Avenue, Elmhurst, Illinois 60126
Sold
$950,000
5 beds / 4.1 baths / 3,788 ft2
Single Family / Built: 2004
4601
Contact Agent
Listing Provided By
Berkshire Hathaway HomeServices KoenigRubloff
