

519 Hawthorne Avenue, Elmhurst, Illinois 60126
Sorry, we are updating photos, please update this page in 15 minutes
$308,000
|
Sold
|
|
| Status: | Closed |
| Sqft: | 1,144 |
| Cost/Sqft: | $278 |
| Beds: | 3 |
| Baths: | 2 |
| Year Built: | 1951 |
| Property Taxes: | $5,759 |
| Days On Market: | 5733 |
| Lot Size: | 0,00 |
Description
Well-priced, cheerful 3 BR/2 BA MacDougal ranch in prime location near Prairie Path, Lincoln School & Spring Road shopping boasts a 62.5' x 140' lot. Beautiful updated kit. (2000) w/custom cabinets has plenty of table space under the sunny bay window. This pristine property features formal LR & DR, HW floors under carpeting, & fin. bsmt. w/wet bar, full bath & 4th BR. Newer Pella windows w/blinds, AC (00) & WH (04).
Property Specifics
| Single Family | |
| — | |
| Ranch | |
| 1951 | |
| Full | |
| Vinyl Siding | |
| Asphalt | |
| — | |
| No | |
| — |
| Du Page | |
| — | |
| 0 / Not Applicable | |
| None | |
| Lake Michigan | |
| Public Sewer | |
| Central Air | |
| Natural Gas, Forced Air | |
| 07746803 | |
| 0611125003 |
Nearby Schools
| NAME: | DISTRICT: | DISTANCE: | |
|---|---|---|---|
|
Grade School
Lincoln Elementary School |
205 | — | |
|
Middle School
Bryan Middle School |
205 | Not in DB | |
|
High School
York Community High School |
205 | Not in DB | |
Property History
| DATE: | EVENT: | PRICE: | SOURCE: |
|---|---|---|---|
| 13 May, 2011 | Sold | $308,000 | MRED MLS |
| 14 Mar, 2011 | Under contract | $318,000 | MRED MLS |
| 6 Mar, 2011 | Listed for sale | $318,000 | MRED MLS |
| 29 Mar, 2022 | Sold | $535,000 | MRED MLS |
| 5 Feb, 2022 | Under contract | $525,000 | MRED MLS |
| 31 Jan, 2022 | Listed for sale | $525,000 | MRED MLS |
| 7 Apr, 2023 | Sold | $1,699,900 | MRED MLS |
| 19 Feb, 2023 | Under contract | $1,699,000 | MRED MLS |
| 16 Feb, 2023 | Listed for sale | $1,699,000 | MRED MLS |
Sorry, we are updating photos, please update this page in 15 minutes
Room Specifics
All Bedroom Info:
Total Bedrooms: 4
Bedrooms Above Ground: 3
Bedrooms Below Ground: 1
Total Bedrooms: 4
Bedrooms Above Ground: 3
Bedrooms Below Ground: 1
Second Bedroom Info:
Dimensions: —
Location: —Dimensions: —
Floor Type: Carpet
Third Bedroom Info:
Dimensions: —
Location: —Dimensions: —
Floor Type: Carpet
Fourth Bedroom Info:
Dimensions: —
Location: —Dimensions: —
Floor Type: Carpet
Bathroom Info:
Full Bathrooms: 2
Partial Bathrooms: 0Full Bathrooms: 2
Bathroom Amenities: —
Bathroom in Basement: 1
Dining Room Info:
Dimensions: —
Location: —Dimensions: —
Floor Type: Carpet
Kitchen Info:
Dimensions: —
Location: —Dimensions: —
Floor Type: Wood Laminate
Features: Eating Area-Table Space
Living Room Info:
Dimensions: —
Location: —Dimensions: —
Floor Type: Carpet
Additional Rooms Info:
Rooms: Recreation Room
Basement: FullRooms: Recreation Room
Other Specifics
| 2 | |
| Concrete Perimeter | |
| Garage | |
| — | |
| — | |
| — | |
| Patio | |
| — | |
| 62.5 X 140 | |
| — | |
| None | |
| Bar-Wet, Hardwood Floors | |
| Range, Microwave, Dishwasher, Refrigerator, Washer, Dryer | |
| Not in DB | |
| — | |
| — | |
| — |
Tax History
| Year | Property Taxes |
|---|---|
| 2011 | $5,759 |
| 2022 | $5,188 |
| 2023 | $5,392 |
Contact Agent
Nearby Similar Homes
515 Sunnyside Avenue, Elmhurst, Illinois 60126
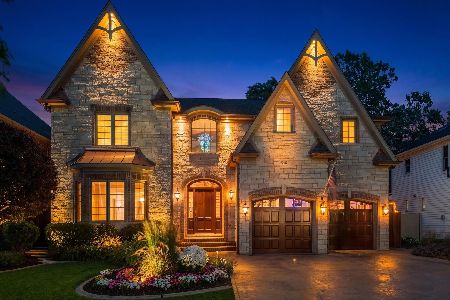
For Sale
$2,099,995
5 beds / 4.1 baths / 6,500 ft2
Single Family / Built: 2006
61
405 Hawthorne Avenue, Elmhurst, Illinois 60126

For Sale
$1,099,000
3 beds / 2.1 baths / 2,440 ft2
Single Family / Built: 1927
18
401 Berkley Avenue, Elmhurst, Illinois 60126
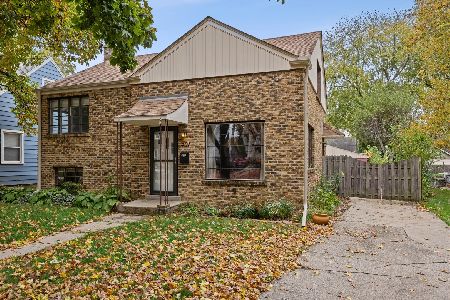
For Sale
$450,000
3 beds / 1.0 baths / 1,050 ft2
Single Family / Built: 1950
10
393 Hawthorne Avenue, Elmhurst, Illinois 60126

For Sale
$899,900
5 beds / 3.1 baths / 2,562 ft2
Single Family / Built: 1950
33
663 Hawthorne Avenue, Elmhurst, Illinois 60126
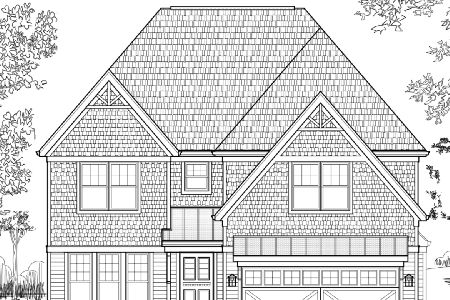
For Sale
$1,679,000
4 beds / 5.0 baths / 3,600 ft2
Single Family / Built: 2025
223
388 Saint Charles Road, Elmhurst, Illinois 60126

For Sale
$549,000
3 beds / 2.0 baths / 1,412 ft2
Single Family / Built: 1961
3
Nearby Sold Comparables
519 Hawthorne Avenue, Elmhurst, Illinois 60126
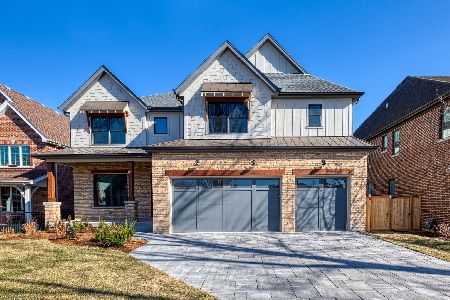
Sold
$1,699,000
5 beds / 5.1 baths / 4,154 ft2
Single Family / Built: 2023
1368
511 Hawthorne Avenue, Elmhurst, Illinois 60126

Sold
$899,000
5 beds / 5.0 baths / 4,089 ft2
Single Family / Built: 2003
6075
523 Hawthorne Avenue, Elmhurst, Illinois 60126
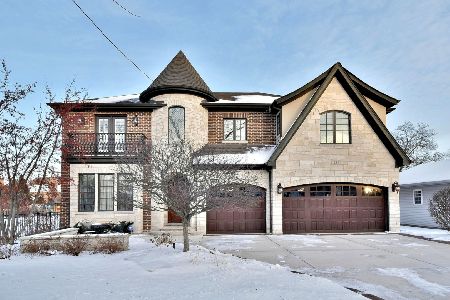
Sold
$1,400,000
4 beds / 4.1 baths / 4,306 ft2
Single Family / Built: 2007
1750
505 Hawthorne Avenue, Elmhurst, Illinois 60126
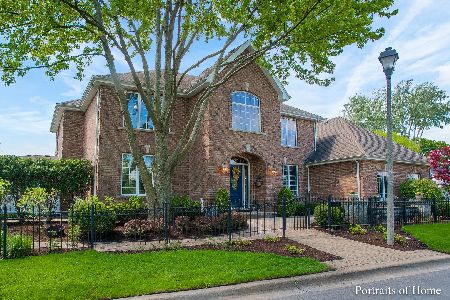
Sold
$849,000
4 beds / 4.1 baths / 4,589 ft2
Single Family / Built: 2003
2286
522 Fairfield, Elmhurst, Illinois 60126
Sold
$865,000
5 beds / 4.0 baths / 3,788 ft2
Single Family / Built: 2004
5660
522 Fairfield Avenue, Elmhurst, Illinois 60126
Sold
$950,000
5 beds / 4.1 baths / 3,788 ft2
Single Family / Built: 2004
4601
Contact Agent
Listing Provided By
Berkshire Hathaway HomeServices Prairie Path REALT
