

5111 Wrightwood Avenue, Belmont Cragin, Chicago, Illinois 60639
$229,000
|
Sold
|
|
| Status: | Closed |
| Sqft: | 1,800 |
| Cost/Sqft: | $133 |
| Beds: | 4 |
| Baths: | 3 |
| Year Built: | 1923 |
| Property Taxes: | $2,829 |
| Days On Market: | 3837 |
| Lot Size: | 0,86 |
Description
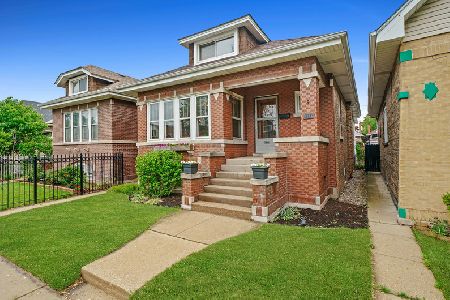
Relisted and cleaned up. EXTRA WIDE LOT and 3rd parking gated space for boat/car/etc. Gorgeous back yard area. Perfectly livable as-is; good utility/water/appliances etc... but is vintage/worn condition and needs TLC internally in the form of patching/taping and paint all around. Small leak in skylight can be/has been addressed. Structure and size say it all. Brick and solid concrete foundation is flawless. In-law area in basement and 2nd floor or can be reconfigured as needed. All original hardwood under vinyl tile! Simply sand, re-stain and re-poly for beautiful flooring throughout! Seller will contribute maximum credit for closing costs/prepaids/concessions as needed and provide a free 1 year home warranty. No better square footage for the money in area.
Property Specifics
| Single Family | |
| — | |
| — | |
| 1923 | |
| Full | |
| Brick | |
| Asphalt | |
| — | |
| No | |
| 0.86 |
| Cook | |
| — | |
| 0 / Not Applicable | |
| None | |
| Public | |
| Public Sewer | |
| Window/Wall Unit - 1 | |
| Natural Gas, Steam | |
| 09218562 | |
| 13284160210000 |
Property History
| DATE: | EVENT: | PRICE: | SOURCE: |
|---|---|---|---|
| 29 Sep, 2016 | Sold | $229,000 | MRED MLS |
| 27 Jul, 2016 | Under contract | $239,000 | MRED MLS |
| — | Last price change | $249,000 | MRED MLS |
| 6 May, 2016 | Listed for sale | $249,000 | MRED MLS |
Room Specifics
Total Bedrooms: 6
Bedrooms Above Ground: 4
Bedrooms Below Ground: 2
Dimensions: —
Floor Type: Hardwood
Dimensions: —
Floor Type: Vinyl
Dimensions: —
Floor Type: Vinyl
Full Bathrooms: 3
Bathroom Amenities: —
Bathroom in Basement: 1
Dimensions: —
Floor Type: Hardwood
Dimensions: —
Floor Type: Other
Dimensions: —
Floor Type: Hardwood
Dimensions: —
Floor Type: Other
Rooms: Bedroom 5, Bedroom 6
Other Specifics
| 2 | |
| Concrete Perimeter | |
| Garage | |
| — | |
| — | |
| — | |
| Porch | |
| — | |
| 30 X 124 | |
| — | |
| None | |
| — | |
| Range, Refrigerator | |
| Not in DB | |
| — | |
| — | |
| — |
Tax History
| Year | Property Taxes |
|---|---|
| 2016 | $2,829 |
Contact Agent
Nearby Similar Homes


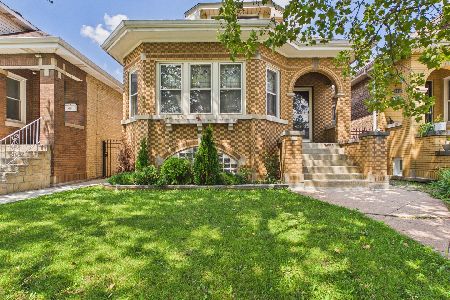
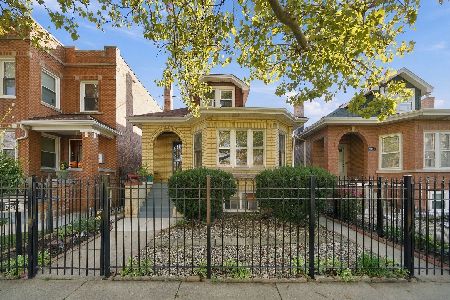
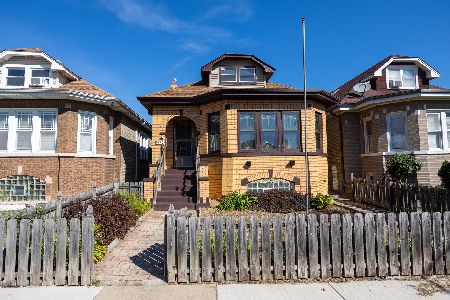
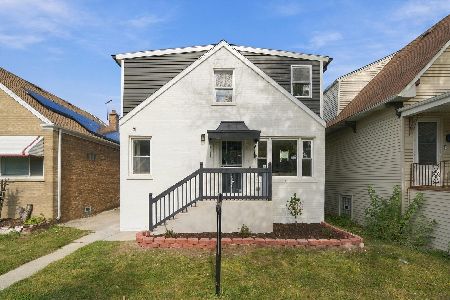
Nearby Sold Comparables


Contact Agent
Listing Provided By
Berkshire Hathaway HomeServices KoenigRubloff
