

5113 Countyfair Court, Monee, Illinois 60449
Subdivision > Monee Fairground
Sorry, we are updating photos, please update this page in 15 minutes
$230,000
|
Sold
|
|
| Status: | Closed |
| Sqft: | 1,935 |
| Cost/Sqft: | $124 |
| Beds: | 3 |
| Baths: | 3 |
| Year Built: | 1998 |
| Property Taxes: | $7,076 |
| Days On Market: | 2575 |
| Lot Size: | 0,24 |
Description
Meticulously maintained 4 Bdr, 3 full bath ranch with a beautifully finished basement providing over 3500 sq ft of living space. Fireplaces located in living room & family room, Master bath has large vanity w/ double sinks, whirlpool tub and separate shower, laundry is conveniently located on the main level with 2 yr old washer & dryer, professionally landscaped front & rear yards, 30" x 16" two tiered deck! 200 amp service pre-wired for the addition of a back-up generator, Furnace, humidifier & water heater all 6 yrs old, Security system, Heated Garage, Dog Run. Great home at a great price!
Property Specifics
| Single Family | |
| — | |
| — | |
| 1998 | |
| Full | |
| Aluminum Siding, Brick | |
| — | |
| — | |
| No | |
| 0.24 |
| Will | |
| Monee Fairground | |
| — / Not Applicable | |
| None | |
| Community Well | |
| Public Sewer | |
| Central Air | |
| Natural Gas, Forced Air | |
| 10549624 | |
| 2114214080060000 |
Property History
| DATE: | EVENT: | PRICE: | SOURCE: |
|---|---|---|---|
| 18 Nov, 2019 | Sold | $230,000 | MRED MLS |
| 24 Oct, 2019 | Under contract | $239,900 | MRED MLS |
| 16 Oct, 2019 | Listed for sale | $239,900 | MRED MLS |
| 22 Jan, 2021 | Sold | $240,000 | MRED MLS |
| 30 Dec, 2020 | Under contract | $240,000 | MRED MLS |
| 11 Dec, 2020 | Listed for sale | $240,000 | MRED MLS |
Sorry, we are updating photos, please update this page in 15 minutes
Room Specifics
All Bedroom Info:
Total Bedrooms: 4
Bedrooms Above Ground: 3
Bedrooms Below Ground: 1
Total Bedrooms: 4
Bedrooms Above Ground: 3
Bedrooms Below Ground: 1
Second Bedroom Info:
Dimensions: —
Location: —Dimensions: —
Floor Type: Carpet
Third Bedroom Info:
Dimensions: —
Location: —Dimensions: —
Floor Type: Carpet
Fourth Bedroom Info:
Dimensions: —
Location: —Dimensions: —
Floor Type: Carpet
Bathroom Info:
Full Bathrooms: 3
Partial Bathrooms: 0Full Bathrooms: 3
Bathroom Amenities: Whirlpool, Separate Shower, Double Sink
Bathroom in Basement: 1
Dining Room Info:
Dimensions: —
Location: —Dimensions: —
Floor Type: Carpet
Kitchen Info:
Dimensions: —
Location: —Dimensions: —
Floor Type: Ceramic Tile
Features: Eating Area-Table Space
Laundry Room Info:
Dimensions: —
Location: —Dimensions: —
Floor Type: Ceramic Tile
Living Room Info:
Dimensions: —
Location: —Dimensions: —
Floor Type: Carpet
Family Room Info:
Dimensions: —
Location: —Dimensions: —
Floor Type: Carpet
Additional Rooms Info:
Rooms: Breakfast Room, Utility Room-Lower Level
Basement: FullRooms: Breakfast Room, Utility Room-Lower Level
Other Specifics
| 2 | |
| — | |
| Garage | |
| — | |
| — | |
| — | |
| — | |
| — | |
| 76X136X77X135 | |
| — | |
| Full | |
| — | |
| Double Oven, Microwave, Dishwasher, Refrigerator, Washer, Dryer, Water Softener Owned | |
| Not in DB | |
| — | |
| — | |
| Gas Log |
Tax History
| Year | Property Taxes |
|---|---|
| 2019 | $7,076 |
| 2021 | $7,233 |
Contact Agent
Nearby Similar Homes
26141 Ruby Street, Monee, Illinois 60449
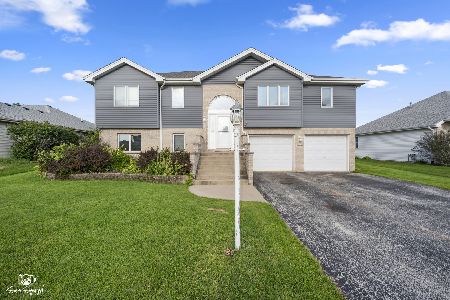
For Sale
$399,900
5 beds / 3.0 baths / 4,236 ft2
Single Family / Built: 1999
95
5031 Hawk Lane, Monee, Illinois 60449
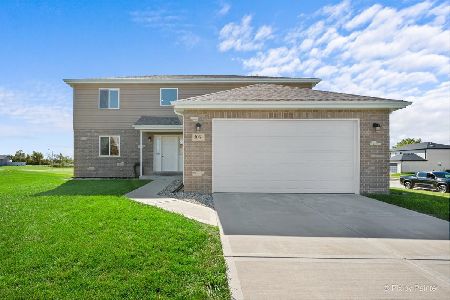
For Sale
$420,000
4 beds / 2.1 baths / 2,300 ft2
Single Family / Built: 2021
19
5307 Park Lane, Monee, Illinois 60449
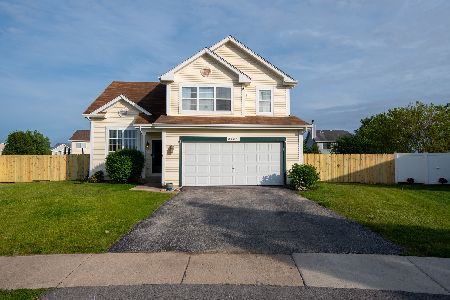
For Sale
$363,000
4 beds / 2.1 baths / 2,437 ft2
Single Family / Built: 2001
164
4942 Ribbon Drive, Monee, Illinois 60449
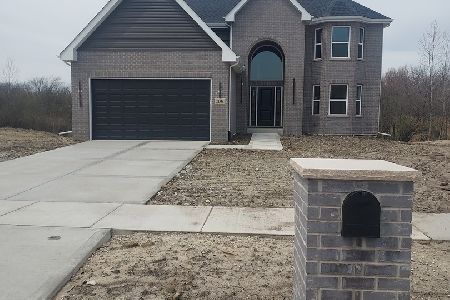
For Sale
$449,999
4 beds / 2.1 baths / 2,600 ft2
Single Family / Built: 2026
194
4841 Falcon Court, Monee, Illinois 60449
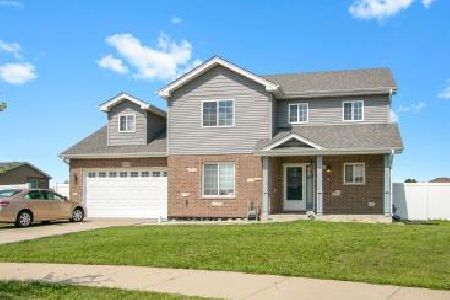
For Sale
$415,000
3 beds / 2.1 baths / 2,300 ft2
Single Family / Built: 2019
33
5359 Margaret Street, Monee, Illinois 60449
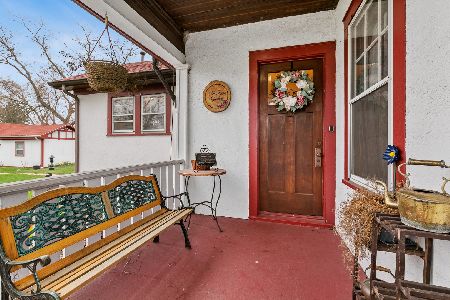
For Sale
$399,900
4 beds / 3.0 baths / 2,318 ft2
Single Family / Built: 1857
140
Nearby Sold Comparables
26234 Ruby Street, Monee, Illinois 60449

Sold
$215,000
3 beds / 2.1 baths / 2,400 ft2
Single Family / Built: 1996
2440
5114 Countyfair Court, Monee, Illinois 60449
Sold
$165,000
3 beds / 2.1 baths / 1,875 ft2
Single Family / Built: 2002
5884
5125 Park Lane, Monee, Illinois 60449
Sold
$172,000
3 beds / 2.0 baths / 1,689 ft2
Single Family / Built: 2002
3777
5125 Park Lane, Monee, Illinois 60449
Sold
$192,500
3 beds / 2.0 baths / 1,689 ft2
Single Family / Built: 2002
2433
5125 Park Lane, Monee, Illinois 60449

Sold
$249,808
3 beds / 2.0 baths / 2,099 ft2
Single Family / Built: 2002
1828
5125 Park Lane, Monee, Illinois 60449

Sold
$280,000
3 beds / 2.0 baths / 1,689 ft2
Single Family / Built: 2002
1484
Contact Agent
Listing Provided By
Century 21 Pride Realty
