

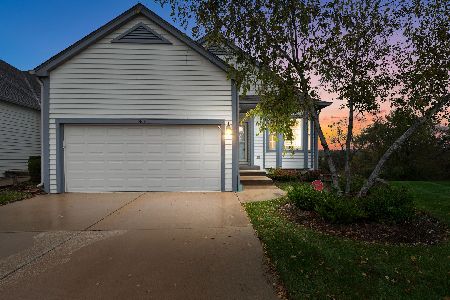
5116 Carol Lane, Gurnee, Illinois 60031
Subdivision > Pembrook
Sorry, we are updating photos, please update this page in 15 minutes
$169,000
|
Sold
|
|
| Status: | Closed |
| Sqft: | 1,584 |
| Cost/Sqft: | $113 |
| Beds: | 4 |
| Baths: | 3 |
| Year Built: | 1974 |
| Property Taxes: | $3,760 |
| Days On Market: | 3188 |
| Lot Size: | 0,00 |
Description
Move right into this Gorgeous 1584 square foot rare 4 bedroom, 3 bathroom end unit townhome in the Pembrook Subdivision!! Updated eat-in kitchen includes newer cabinets, quartz countertops, and stainless steel appliances!! Huge master suite with tons of natural sunlight! All 3 bathrooms have been updated as well! Tons of closet space everywhere including walk in closets!! Newer 100 amp electrical, windows, doors, siding, soffits & roof as well!! Your sliding glass door leads to a private fenced in back yard space and a 2 car garage!! Are you ready? Welcome home!! :)
Property Specifics
| Condos/Townhomes | |
| 2 | |
| — | |
| 1974 | |
| None | |
| Vinyl Siding | |
| Asphalt | |
| — | |
| No | |
| — |
| Lake | |
| Pembrook | |
| 311 / Monthly | |
| Insurance, Clubhouse, Pool, Exterior Maintenance, Lawn Care, Scavenger, Snow Removal | |
| Public | |
| Public Sewer | |
| Central Air | |
| Natural Gas, Forced Air | |
| 09847898 | |
| 07152020070000 |
Nearby Schools
| NAME: | DISTRICT: | DISTANCE: | |
|---|---|---|---|
|
Middle School
Viking Middle School |
56 | Not in DB | |
|
High School
Warren Township High School |
121 | Not in DB | |
Property History
| DATE: | EVENT: | PRICE: | SOURCE: |
|---|---|---|---|
| 6 Jun, 2018 | Sold | $169,000 | MRED MLS |
| 26 Apr, 2018 | Under contract | $179,000 | MRED MLS |
| — | Last price change | $189,000 | MRED MLS |
| 2 Feb, 2018 | Listed for sale | $199,000 | MRED MLS |
Sorry, we are updating photos, please update this page in 15 minutes
Room Specifics
All Bedroom Info:
Total Bedrooms: 4
Bedrooms Above Ground: 4
Bedrooms Below Ground: 0
Total Bedrooms: 4
Bedrooms Above Ground: 4
Bedrooms Below Ground: 0
Second Bedroom Info:
Dimensions: —
Location: —Dimensions: —
Floor Type: Carpet
Third Bedroom Info:
Dimensions: —
Location: —Dimensions: —
Floor Type: Carpet
Fourth Bedroom Info:
Dimensions: —
Location: —Dimensions: —
Floor Type: Carpet
Bathroom Info:
Full Bathrooms: 3
Partial Bathrooms: 1Full Bathrooms: 3
Bathroom Amenities: Soaking Tub
Bathroom in Basement: 0
Dining Room Info:
Dimensions: —
Location: —Dimensions: —
Floor Type: Wood Laminate
Kitchen Info:
Dimensions: —
Location: —Dimensions: —
Floor Type: Wood Laminate
Features: Eating Area-Breakfast Bar, Pantry-Closet
Laundry Room Info:
Dimensions: —
Location: —Dimensions: —
Floor Type: Vinyl
Living Room Info:
Dimensions: —
Location: —Dimensions: —
Floor Type: Wood Laminate
Additional Rooms Info:
Rooms: No additional rooms
Basement: NoneRooms: No additional rooms
Other Specifics
| 2 | |
| — | |
| Garage | |
| — | |
| — | |
| — | |
| Patio, Storms/Screens, End Unit | |
| Landscaped | |
| COMMON | |
| — | |
| Full | |
| Wood Laminate Floors, Second Floor Laundry | |
| Range, Microwave, Dishwasher, Refrigerator, Washer, Dryer, Disposal, Stainless Steel Appliance(s) | |
| Not in DB | |
| — | |
| Pool | |
| — |
Tax History
| Year | Property Taxes |
|---|---|
| 2018 | $3,760 |
Contact Agent
Nearby Similar Homes
5117 Pembrook Court, Gurnee, Illinois 60031
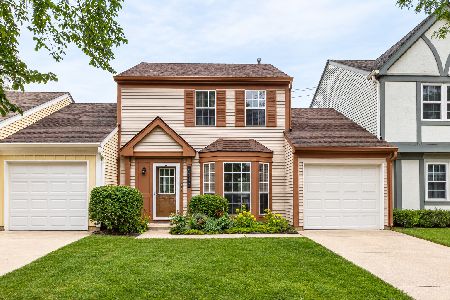
For Sale
$259,900
3 beds / 1.1 baths / 1,252 ft2
Condos/Townhomes / Built: 1986
11
1391 Stratford Drive, Gurnee, Illinois 60031
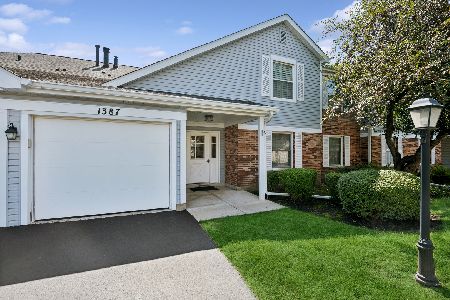
For Sale
$245,000
3 beds / 2.0 baths / 1,309 ft2
Condos/Townhomes / Built: 1980
61
1358 Stratford Drive, Gurnee, Illinois 60031
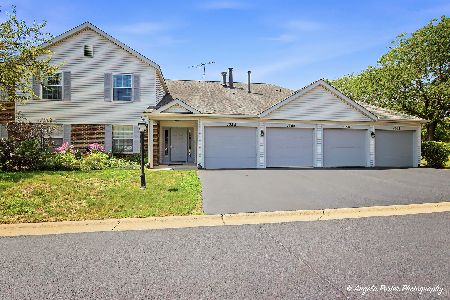
For Sale
$189,000
2 beds / 1.0 baths / 950 ft2
Condos/Townhomes / Built: 1980
81
5217 Willow Court, Gurnee, Illinois 60031
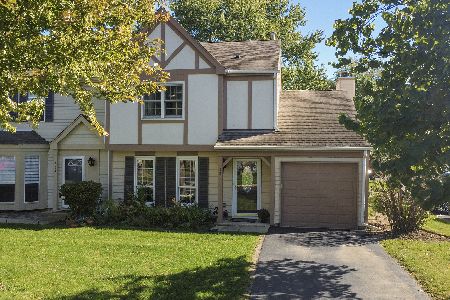
For Sale
$259,000
2 beds / 1.1 baths / 1,320 ft2
Condos/Townhomes / Built: 1987
11
1418 Garnet Court, Gurnee, Illinois 60031
For Sale
$335,000
3 beds / 2.1 baths / 2,650 ft2
Condos/Townhomes / Built: 1998
10
Nearby Sold Comparables

5116 Carol Lane, Gurnee, Illinois 60031

Sold
$190,000
3 beds / 2.1 baths / 1,584 ft2
Condos/Townhomes / Built: 1974
2078
5116 Carol Lane, Gurnee, Illinois 60031

Sold
$240,000
3 beds / 2.1 baths / 1,584 ft2
Condos/Townhomes / Built: 1974
967

Contact Agent
Listing Provided By
Zerillo Realty Inc.
