

5116 Springdale Lane, Mchenry, Illinois 60050


$199,900
|
Sold
|
|
| Status: | Closed |
| Sqft: | 1,908 |
| Cost/Sqft: | $105 |
| Beds: | 3 |
| Baths: | 3 |
| Year Built: | 1988 |
| Property Taxes: | $5,578 |
| Days On Market: | 2330 |
| Lot Size: | 0,25 |
Description
Adorable home in a wonderful cul-de-sac location. So much has been done within the last few years, all you have to do is move in and enjoy the rest of the summer. Roof and siding 2017, all new windows on the second level, mostly new windows on the first floor, furnace 2019, hot water heater 2018, new appliances, new laminate floors in the first level and the family room. Master bedroom has a private full bath, formal dining room, huge living room, large family room. Professionally landscaped front yard. Perfect location, close to everything. This is a must see, don't wait, it will sell fast.
Property Specifics
| Single Family | |
| — | |
| Tri-Level | |
| 1988 | |
| Partial, Walkout | |
| Vinyl Siding | |
| Asphalt | |
| — | |
| No | |
| 0.25 |
| Mc Henry | |
| — | |
| 0 / Not Applicable | |
| None | |
| Public | |
| Public Sewer | |
| Central Air | |
| Natural Gas, Forced Air | |
| 10747342 | |
| 0928426008 |
Nearby Schools
| NAME: | DISTRICT: | DISTANCE: | |
|---|---|---|---|
|
Grade School
Valley View Elementary School |
15 | — | |
|
Middle School
Parkland Middle School |
15 | Not in DB | |
|
High School
Mchenry High School-west Campus |
156 | Not in DB | |
Property History
| DATE: | EVENT: | PRICE: | SOURCE: |
|---|---|---|---|
| 11 Mar, 2016 | Sold | $146,000 | MRED MLS |
| 27 Jan, 2016 | Under contract | $149,000 | MRED MLS |
| 20 Sep, 2015 | Listed for sale | $149,000 | MRED MLS |
| 14 Aug, 2020 | Sold | $199,900 | MRED MLS |
| 16 Jun, 2020 | Under contract | $199,900 | MRED MLS |
| 15 Jun, 2020 | Listed for sale | $199,900 | MRED MLS |


Room Specifics
All Bedroom Info:
Total Bedrooms: 3
Bedrooms Above Ground: 3
Bedrooms Below Ground: 0
Total Bedrooms: 3
Bedrooms Above Ground: 3
Bedrooms Below Ground: 0
Second Bedroom Info:
Dimensions: —
Location: —Dimensions: —
Floor Type: Carpet
Third Bedroom Info:
Dimensions: —
Location: —Dimensions: —
Floor Type: Carpet
Bathroom Info:
Full Bathrooms: 3
Partial Bathrooms: 1Full Bathrooms: 3
Bathroom Amenities: —
Bathroom in Basement: 1
Dining Room Info:
Dimensions: —
Location: —Dimensions: —
Floor Type: Wood Laminate
Kitchen Info:
Dimensions: —
Location: —Dimensions: —
Floor Type: Wood Laminate
Features: Eating Area-Table Space
Living Room Info:
Dimensions: —
Location: —Dimensions: —
Floor Type: Wood Laminate
Family Room Info:
Dimensions: —
Location: —Dimensions: —
Floor Type: Wood Laminate
Additional Rooms Info:
Rooms: No additional rooms
Basement: Partial, WalkoutRooms: No additional rooms
Other Specifics
| 2 | |
| — | |
| Garage | |
| — | |
| — | |
| — | |
| — | |
| — | |
| 127X31X164X55X39X53 | |
| — | |
| Full | |
| — | |
| Range, Dishwasher, Refrigerator, Washer, Dryer, Disposal | |
| Not in DB | |
| — | |
| — | |
| — |
Tax History
| Year | Property Taxes |
|---|---|
| 2016 | $4,095 |
| 2020 | $5,578 |
Contact Agent
Nearby Similar Homes
4917 Bonner Drive, Mchenry, Illinois 60050

For Sale
$296,900
3 beds / 2.0 baths / 1,284 ft2
Single Family / Built: 1959
4
1815 Beach Road, Mchenry, Illinois 60050
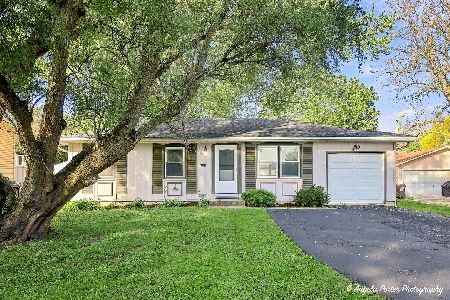
For Sale
$254,900
3 beds / 1.0 baths / 1,088 ft2
Single Family / Built: 1975
20
4901 Bonner Drive, Mchenry, Illinois 60050

For Sale
$359,900
4 beds / 3.0 baths / 2,000 ft2
Single Family / Built: 1970
17
911 Melrose Court, Mchenry, Illinois 60050
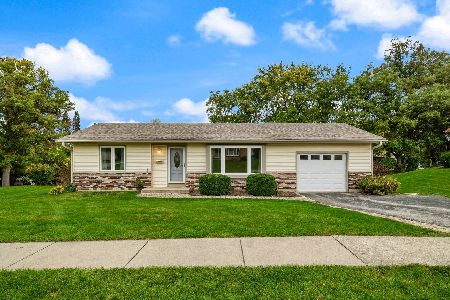
For Sale
$249,900
2 beds / 1.0 baths / 0 ft2
Single Family / Built: 1972
17
904 Melrose Court, Mchenry, Illinois 60050
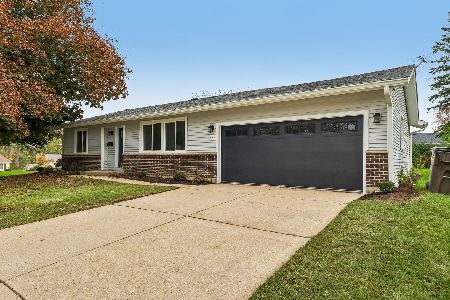
For Sale
$349,000
2 beds / 2.0 baths / 1,200 ft2
Single Family / Built: 1971
4
Nearby Sold Comparables
5116 Springdale Lane, Mchenry, Illinois 60050

Sold
$149,000
3 beds / 2.1 baths / 1,908 ft2
Single Family / Built: 1989
4060
5203 Springdale Lane, Mchenry, Illinois 60050
Sold
$210,000
4 beds / 2.1 baths / 2,198 ft2
Single Family / Built: 1979
2992
1505 Scully Drive, Mchenry, Illinois 60050
Sold
$185,000
3 beds / 1.1 baths / 1,440 ft2
Single Family / Built: 1992
6663
1505 Scully Drive, Mchenry, Illinois 60050
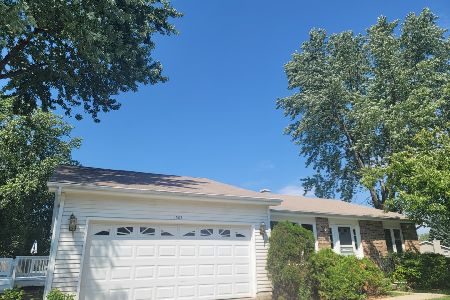
Sold
$249,900
3 beds / 1.1 baths / 1,440 ft2
Single Family / Built: 1989
1169
5205 Springdale Lane, Mchenry, Illinois 60050
Sold
$176,000
2 beds / 1.1 baths / 1,500 ft2
Single Family / Built: 1979
2481
Contact Agent
Listing Provided By
TNT Realty, Inc.
