

512 Wood Creek Drive, Island Lake, Illinois 60042
Subdivision > Westridge
Sorry, we are updating photos, please update this page in 15 minutes
$197,000
|
Sold
|
|
| Status: | Closed |
| Sqft: | 1,872 |
| Cost/Sqft: | $107 |
| Beds: | 4 |
| Baths: | 2 |
| Year Built: | 1990 |
| Property Taxes: | $5,337 |
| Days On Market: | 4575 |
| Lot Size: | 0,23 |
Description
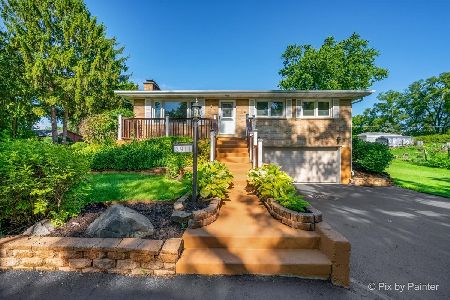
HONEY STOP THE CAR! Must See 4 Bedroom Regency on Premium Lot! Move In Ready! Stainless Steel Appliances, Open Floor Plan w/Eating Area, Family Room & Kitchen Combo. Beautiful Hardwood Floors. Formal Dining & Living Room. Sliding doors to Two-Tiered Deck & Hot Tub! Large Master, Washer/Dryer, Freshly Painted, New Custom Front Porch & Sidewalks. C/A, Shed, Full English Basement, Fire pit, Backs to park! Hurry!!
Property Specifics
| Single Family | |
| — | |
| Traditional | |
| 1990 | |
| Full, English | |
| Vinyl Siding | |
| Asphalt | |
| REGENCY | |
| No | |
| 0.23 |
| Lake | |
| Westridge | |
| 100 / Annual | |
| None | |
| Public | |
| Public Sewer | |
| Central Air | |
| Natural Gas, Forced Air | |
| 08594711 | |
| 09213210060000 |
Nearby Schools
| NAME: | DISTRICT: | DISTANCE: | |
|---|---|---|---|
|
Grade School
Cotton Creek School |
118 | — | |
|
Middle School
Matthews Middle School |
118 | Not in DB | |
|
High School
Wauconda Comm High School |
118 | Not in DB | |
Property History
| DATE: | EVENT: | PRICE: | SOURCE: |
|---|---|---|---|
| 1 Jul, 2014 | Sold | $197,000 | MRED MLS |
| 6 May, 2014 | Under contract | $199,900 | MRED MLS |
| 23 Apr, 2014 | Listed for sale | $199,900 | MRED MLS |
Sorry, we are updating photos, please update this page in 15 minutes
Room Specifics
All Bedroom Info:
Total Bedrooms: 4
Bedrooms Above Ground: 4
Bedrooms Below Ground: 0
Total Bedrooms: 4
Bedrooms Above Ground: 4
Bedrooms Below Ground: 0
Second Bedroom Info:
Dimensions: —
Location: —Dimensions: —
Floor Type: Hardwood
Third Bedroom Info:
Dimensions: —
Location: —Dimensions: —
Floor Type: Hardwood
Fourth Bedroom Info:
Dimensions: —
Location: —Dimensions: —
Floor Type: Hardwood
Bathroom Info:
Full Bathrooms: 2
Partial Bathrooms: 1Full Bathrooms: 2
Bathroom Amenities: —
Bathroom in Basement: 0
Dining Room Info:
Dimensions: —
Location: —Dimensions: —
Floor Type: Hardwood
Kitchen Info:
Dimensions: —
Location: —Dimensions: —
Floor Type: Ceramic Tile
Features: Eating Area-Table Space
Living Room Info:
Dimensions: —
Location: —Dimensions: —
Floor Type: Hardwood
Family Room Info:
Dimensions: —
Location: —Dimensions: —
Floor Type: Hardwood
Additional Rooms Info:
Rooms: No additional rooms
Basement: Full, EnglishRooms: No additional rooms
Other Specifics
| 2 | |
| Concrete Perimeter | |
| Garage | |
| — | |
| — | |
| — | |
| Deck, Hot Tub | |
| Park Adjacent | |
| 75X135 | |
| — | |
| — | |
| Hardwood Floors | |
| Range, Microwave, Dishwasher, Refrigerator, Washer, Dryer | |
| Not in DB | |
| Sidewalks, Street Lights, Street Paved | |
| — | |
| — |
Tax History
| Year | Property Taxes |
|---|---|
| 2014 | $5,337 |
Contact Agent
Nearby Similar Homes
412 Fairfield Drive, Island Lake, Illinois 60042

For Sale
$289,000
3 beds / 2.0 baths / 1,246 ft2
Single Family / Built: 1944
9
406 Woodbine Avenue, Island Lake, Illinois 60042

For Sale
$293,000
3 beds / 1.0 baths / 980 ft2
Single Family / Built: 1955
22
3813 Eastway Drive, Island Lake, Illinois 60042

For Sale
$284,995
2 beds / 1.0 baths / 668 ft2
Single Family / Built: 1937
12
3911 Eastway Drive, Island Lake, Illinois 60042
For Sale
$349,900
3 beds / 2.0 baths / 1,360 ft2
Single Family / Built: 1958
128
3610 Eastway Drive, Island Lake, Illinois 60042

For Sale
$388,300
3 beds / 3.0 baths / 2,472 ft2
Single Family / Built: 1943
17
3411 Ridge Road, Island Lake, Illinois 60042

For Sale
$335,000
3 beds / 1.1 baths / 1,762 ft2
Single Family / Built: 1974
31
Nearby Sold Comparables
515 Wood Creek Drive, Island Lake, Illinois 60042

Sold
$299,000
3 beds / 2.1 baths / 2,428 ft2
Single Family / Built: 1990
1287
519 Wood Creek Drive, Island Lake, Illinois 60042

Sold
$199,900
4 beds / 2.1 baths / 2,275 ft2
Single Family / Built: 1990
6456
Contact Agent
Listing Provided By
Ryan and Company REALTORS, Inc
