

5127 Wrightwood Avenue, Belmont Cragin, Chicago, Illinois 60639
Sorry, we are updating photos, please update this page in 15 minutes
$215,000
|
Sold
|
|
| Status: | Closed |
| Sqft: | 2,142 |
| Cost/Sqft: | $107 |
| Beds: | 4 |
| Baths: | 3 |
| Year Built: | 1927 |
| Property Taxes: | $4,276 |
| Days On Market: | 4550 |
| Lot Size: | 0,00 |
Description
Large Four Bedroom , Brick Brick Bungalow with Original Hardwood Floors, 9ft Ceilings Crown Molding, Updates in Bathrooms , Huge Living Room and Dinning Room, Some Newer Windows, Circuit Breakers, Efficient Boiler Heat, Three Wall Unit A/C , Roof is Approximately 6 years old. Finished walk in Attic with Two Huge Bedrooms, Finished Basement with Recreation Room For Entertaining, Plus First Floor Den/ Office A Must See
Property Specifics
| Single Family | |
| — | |
| Bungalow | |
| 1927 | |
| Full | |
| Aluminum Siding, Brick | |
| Asphalt | |
| — | |
| No | |
| — |
| Cook | |
| — | |
| 0 / Not Applicable | |
| None | |
| Lake Michigan | |
| Public Sewer | |
| Window/Wall Units - 3+ | |
| Natural Gas, Steam, Baseboard | |
| 08624595 | |
| 13284160160000 |
Property History
| DATE: | EVENT: | PRICE: | SOURCE: |
|---|---|---|---|
| 16 Oct, 2014 | Sold | $215,000 | MRED MLS |
| 30 Aug, 2014 | Under contract | $229,900 | MRED MLS |
| — | Last price change | $239,900 | MRED MLS |
| 24 May, 2014 | Listed for sale | $249,900 | MRED MLS |
| 1 Aug, 2018 | Sold | $275,000 | MRED MLS |
| 22 Jun, 2018 | Under contract | $280,000 | MRED MLS |
| 19 Jun, 2018 | Listed for sale | $280,000 | MRED MLS |
Sorry, we are updating photos, please update this page in 15 minutes
Room Specifics
All Bedroom Info:
Total Bedrooms: 4
Bedrooms Above Ground: 4
Bedrooms Below Ground: 0
Total Bedrooms: 4
Bedrooms Above Ground: 4
Bedrooms Below Ground: 0
Second Bedroom Info:
Dimensions: —
Location: —Dimensions: —
Floor Type: Hardwood
Third Bedroom Info:
Dimensions: —
Location: —Dimensions: —
Floor Type: Carpet
Fourth Bedroom Info:
Dimensions: —
Location: —Dimensions: —
Floor Type: Carpet
Bathroom Info:
Full Bathrooms: 3
Partial Bathrooms: 1Full Bathrooms: 3
Bathroom Amenities: —
Bathroom in Basement: 1
Dining Room Info:
Dimensions: —
Location: —Dimensions: —
Floor Type: Hardwood
Kitchen Info:
Dimensions: —
Location: —Dimensions: —
Floor Type: Vinyl
Features: Eating Area-Table Space
Laundry Room Info:
Dimensions: —
Location: —Dimensions: —
Floor Type: Vinyl
Living Room Info:
Dimensions: —
Location: —Dimensions: —
Floor Type: Hardwood
Additional Rooms Info:
Rooms: Den, Recreation Room, Storage
Basement: FullRooms: Den, Recreation Room, Storage
Other Specifics
| 1 | |
| Concrete Perimeter | |
| Garage | |
| — | |
| — | |
| — | |
| Storms/Screens | |
| Landscaped | |
| 120X24X120X24 | |
| Finished | |
| None | |
| Hardwood Floors, First Floor Bedroom, First Floor Full Bath | |
| Range, Microwave, Dishwasher, Refrigerator, Washer, Dryer | |
| Not in DB | |
| Sidewalks, Street Lights, Street Paved | |
| — | |
| — |
Tax History
| Year | Property Taxes |
|---|---|
| 2014 | $4,276 |
| 2018 | $4,810 |
Contact Agent
Nearby Similar Homes
5253 Wrightwood Avenue, Chicago, Illinois 60639

For Sale
$499,900
4 beds / 3.0 baths / 0 ft2
Single Family / Built: 1926
58
5242 Schubert Avenue, Chicago, Illinois 60639
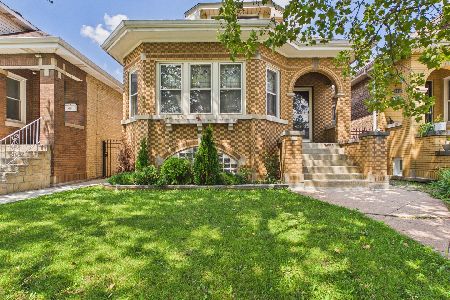
For Sale
$420,000
5 beds / 2.0 baths / 1,356 ft2
Single Family / Built: 1926
92
4953 Drummond Place, Chicago, Illinois 60639

For Sale
$499,900
3 beds / 2.0 baths / 2,434 ft2
Single Family / Built: 1915
60
5329 Schubert Avenue, Chicago, Illinois 60639
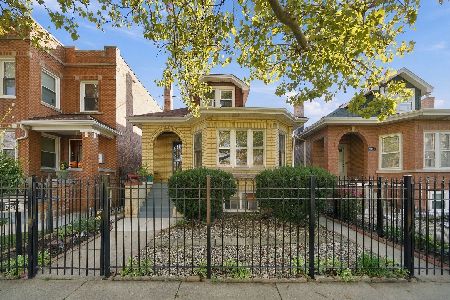
For Sale
$459,900
4 beds / 2.0 baths / 1,070 ft2
Single Family / Built: 1929
4
5226 Wolfram Street, Chicago, Illinois 60641
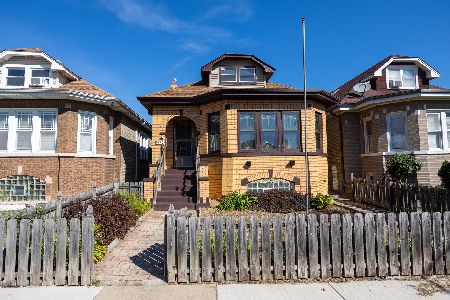
For Sale
$359,900
5 beds / 1.2 baths / 0 ft2
Single Family / Built: 1940
37
4824 Drummond Place, Chicago, Illinois 60639
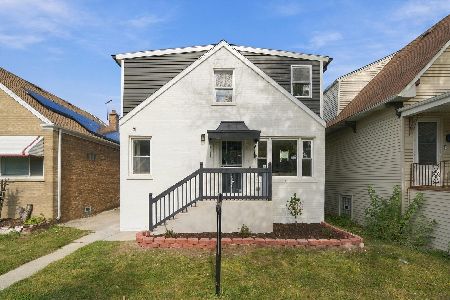
For Sale
$599,000
4 beds / 3.1 baths / 2,064 ft2
Single Family / Built: 1953
1
Nearby Sold Comparables
5127 Wrightwood Avenue, Chicago, Illinois 60639

Sold
$280,000
4 beds / 3.0 baths / 2,142 ft2
Single Family / Built: 1927
3063
5121 Wrightwood Avenue, Chicago, Illinois 60639
Sold
$259,500
3 beds / 2.1 baths / 1,165 ft2
Single Family / Built: 1923
3782
5123 Wrightwood Avenue, Chicago, Illinois 60639
Sold
$249,900
3 beds / 3.1 baths / 1,750 ft2
Single Family / Built: 1924
4296
5126 Wrightwood Avenue, Chicago, Illinois 60639
Sold
$139,000
5 beds / 3.2 baths / 0 ft2
Single Family / Built: 1928
5405
5122 Wrightwood Avenue, Chicago, Illinois 60639

Sold
$265,000
5 beds / 3.0 baths / 2,069 ft2
Single Family / Built: —
2073
Chicago, Illinois 60639
Sold
$229,900
6 beds / 3.0 baths / 2,700 ft2
Single Family / Built: 1927
5658
Contact Agent
Listing Provided By
RE/MAX Central
