

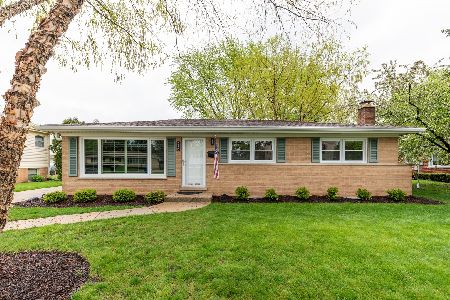
513 Deborah Lane, Mount Prospect, Illinois 60056


$326,000
|
Sold
|
|
| Status: | Closed |
| Sqft: | 1,136 |
| Cost/Sqft: | $282 |
| Beds: | 3 |
| Baths: | 2 |
| Year Built: | 1965 |
| Property Taxes: | $6,238 |
| Days On Market: | 1929 |
| Lot Size: | 0,24 |
Description
Lovingly maintained split level nestled in the ultimate location! Fully appointed kitchen with loads of cabinet space and adjoining eating area, opens to sun drenched living room. Wonderful finished lower level offers sprawling family room, full bathroom, laundry area and access to storage. Spacious bedrooms featuring hardwood flooring and ample closet space. Magnificent oversized private backyard with patio and newer concrete driveway. Minutes to everything that downtown Mount Prospect has to offer. Steps to schools, parks and so much more!
Property Specifics
| Single Family | |
| — | |
| Bi-Level | |
| 1965 | |
| Full, Walkout | |
| Vinyl Siding, Brick | |
| Asphalt | |
| SPLIT LEVEL | |
| No | |
| 0.24 |
| Cook | |
| — | |
| — / Not Applicable | |
| None | |
| Public | |
| Public Sewer | |
| Central Air | |
| Natural Gas, Forced Air | |
| 11173724 | |
| 08104130070000 |
Nearby Schools
| NAME: | DISTRICT: | DISTANCE: | |
|---|---|---|---|
|
Grade School
Forest View Elementary School |
59 | — | |
|
Middle School
Holmes Junior High School |
59 | Not in DB | |
|
High School
Rolling Meadows High School |
214 | Not in DB | |
Property History
| DATE: | EVENT: | PRICE: | SOURCE: |
|---|---|---|---|
| 17 Sep, 2021 | Sold | $326,000 | MRED MLS |
| 3 Aug, 2021 | Under contract | $319,900 | MRED MLS |
| 30 Jul, 2021 | Listed for sale | $319,900 | MRED MLS |


Room Specifics
All Bedroom Info:
Total Bedrooms: 3
Bedrooms Above Ground: 3
Bedrooms Below Ground: 0
Total Bedrooms: 3
Bedrooms Above Ground: 3
Bedrooms Below Ground: 0
Second Bedroom Info:
Dimensions: —
Location: —Dimensions: —
Floor Type: Hardwood
Third Bedroom Info:
Dimensions: —
Location: —Dimensions: —
Floor Type: Hardwood
Bathroom Info:
Full Bathrooms: 2
Partial Bathrooms: 0Full Bathrooms: 2
Bathroom Amenities: —
Bathroom in Basement: 1
Dining Room Info:
Dimensions: —
Location: —Dimensions: —
Floor Type: Sustainable
Kitchen Info:
Dimensions: —
Location: —Dimensions: —
Floor Type: Sustainable
Features: Eating Area-Table Space
Laundry Room Info:
Dimensions: —
Location: —Dimensions: —
Floor Type: Ceramic Tile
Living Room Info:
Dimensions: —
Location: —Dimensions: —
Floor Type: Carpet
Family Room Info:
Dimensions: —
Location: —Dimensions: —
Floor Type: Ceramic Tile
Additional Rooms Info:
Rooms: No additional rooms
Basement: Full, WalkoutRooms: No additional rooms
Other Specifics
| 2.5 | |
| Concrete Perimeter | |
| Garage | |
| — | |
| — | |
| — | |
| Patio | |
| — | |
| 70X148 | |
| Unfinished | |
| None | |
| Hardwood Floors | |
| Double Oven, Microwave, Refrigerator, Washer, Dryer, Cooktop, Gas Cooktop, Gas Oven | |
| Not in DB | |
| Park, Curbs, Sidewalks, Street Paved | |
| — | |
| — |
Tax History
| Year | Property Taxes |
|---|---|
| 2021 | $6,238 |
Contact Agent
Nearby Similar Homes
724 Crestwood Lane, Mount Prospect, Illinois 60056

For Sale
$525,000
3 beds / 2.0 baths / 2,000 ft2
Single Family / Built: 1967
14
314 Meier Road, Mount Prospect, Illinois 60056

For Sale
$579,000
3 beds / 2.0 baths / 2,016 ft2
Single Family / Built: 1976
25
617 Busse Road, Mount Prospect, Illinois 60056

For Sale
$634,700
4 beds / 2.0 baths / 1,820 ft2
Single Family / Built: 1961
55
1403 Wigwam Trail, Mount Prospect, Illinois 60056

For Sale
$1,399,000
4 beds / 3.1 baths / 5,700 ft2
Single Family / Built: 1976
52
2206 Lawrence Lane, Mount Prospect, Illinois 60056

For Sale
$569,900
4 beds / 2.1 baths / 2,639 ft2
Single Family / Built: 1973
22
1500 Blackhawk Drive, Mount Prospect, Illinois 60056

For Sale
$1,490,000
4 beds / 3.1 baths / 4,058 ft2
Single Family / Built: 1957
127
Nearby Sold Comparables
511 Deborah Lane, Mount Prospect, Illinois 60056

Sold
$199,900
3 beds / 2.1 baths / 1,469 ft2
Single Family / Built: 1965
4078
511 Deborah Lane, Mount Prospect, Illinois 60056
Sold
$385,000
3 beds / 2.1 baths / 2,000 ft2
Single Family / Built: 1965
3939
511 Deborah Lane, Mount Prospect, Illinois 60056

Sold
$429,000
3 beds / 2.1 baths / 2,000 ft2
Single Family / Built: 1965
2238
515 Deborah Lane, Mount Prospect, Illinois 60056
Sold
$335,000
3 beds / 1.1 baths / 1,125 ft2
Single Family / Built: 1969
2338
1802 Estates Drive, Mount Prospect, Illinois 60056
Sold
$229,900
3 beds / 1.1 baths / 1,200 ft2
Single Family / Built: 1967
3931
1802 Estates Drive, Mount Prospect, Illinois 60056
Sold
$349,900
3 beds / 2.0 baths / 1,200 ft2
Single Family / Built: 1967
3758
Contact Agent
Listing Provided By
@properties
