

517 Highland Avenue, Mount Prospect, Illinois 60056


$336,000
|
Sold
|
|
| Status: | Closed |
| Sqft: | 1,110 |
| Cost/Sqft: | $306 |
| Beds: | 3 |
| Baths: | 2 |
| Year Built: | 1960 |
| Property Taxes: | $3,846 |
| Days On Market: | 2358 |
| Lot Size: | 0,32 |
Description
A gem hidden in plain sight, this immaculate, quality-built 3 bedroom 2 bath home sits proudly on nearly one third of an acre. This comfortable, light-filled home has gleaming hardwood floors and generous closets. The large family room in the lower level which boasts roomy double closets could also be used as a 4th bedroom or office. You will gasp at the beautiful, mature landscaping in the huge fenced yard, complete with a wonderful deck for entertaining. Happily shoot hoops on your massive 4 car garage which offers you endless storage options. Truly move-in ready, come settle into this peaceful oasis which has been lovingly maintained by this owner for nearly twenty years. Welcome home! Please watch the attached video.
Property Specifics
| Single Family | |
| — | |
| — | |
| 1960 | |
| Partial | |
| Vinyl Siding, Brick | |
| Asphalt | |
| — | |
| No | |
| 0.32 |
| Cook | |
| — | |
| — / Not Applicable | |
| None | |
| Lake Michigan, Public | |
| Public Sewer | |
| Central Air | |
| Natural Gas, Forced Air | |
| 10726059 | |
| 03342160250000 |
Nearby Schools
| NAME: | DISTRICT: | DISTANCE: | |
|---|---|---|---|
|
Grade School
Euclid Elementary School |
26 | — | |
|
Middle School
River Trails Middle School |
26 | Not in DB | |
|
High School
John Hersey High School |
214 | Not in DB | |
Property History
| DATE: | EVENT: | PRICE: | SOURCE: |
|---|---|---|---|
| 21 Jul, 2020 | Sold | $336,000 | MRED MLS |
| 3 Jun, 2020 | Under contract | $340,000 | MRED MLS |
| 27 May, 2020 | Listed for sale | $340,000 | MRED MLS |


Room Specifics
Total Bedrooms: 3
Bedrooms Above Ground: 3
Bedrooms Below Ground: 0
Dimensions: —
Floor Type: Hardwood
Dimensions: —
Floor Type: Hardwood
Full Bathrooms: 2
Bathroom Amenities: —
Bathroom in Basement: 1
Dimensions: —
Floor Type: Hardwood
Dimensions: —
Floor Type: Hardwood
Features: Eating Area-Table Space
Dimensions: —
Floor Type: Vinyl
Dimensions: —
Floor Type: Hardwood
Dimensions: —
Floor Type: Wood Laminate
Rooms: No additional rooms
Other Specifics
| 4 | |
| Concrete Perimeter | |
| Garage | |
| — | |
| — | |
| — | |
| Deck | |
| Fenced Yard, Irregular Lot | |
| 168X150X64X50X188X41 | |
| — | |
| None | |
| Hardwood Floors, Wood Laminate Floors | |
| Range, Microwave, Dishwasher, Refrigerator, Washer, Dryer | |
| Not in DB | |
| — | |
| — | |
| — |
Tax History
| Year | Property Taxes |
|---|---|
| 2020 | $3,846 |
Contact Agent
Nearby Similar Homes

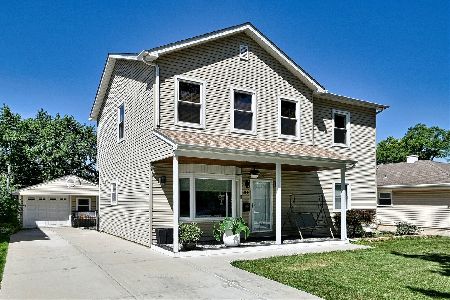

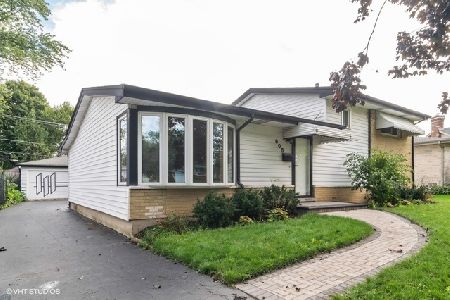
Nearby Sold Comparables

Contact Agent
Listing Provided By
Century 21 Elm, Realtors
