

513 Longwood Drive, Chicago Heights, Illinois 60411
Subdivision > Longwood Farms
Sorry, we are updating photos, please update this page in 15 minutes
$176,500
|
Sold
|
|
| Status: | Closed |
| Sqft: | 1,416 |
| Cost/Sqft: | $127 |
| Beds: | 3 |
| Baths: | 2 |
| Year Built: | 1954 |
| Property Taxes: | $4,081 |
| Days On Market: | 5873 |
| Lot Size: | 0,17 |
Description
Surround yourself in the comforts of this great quad level updated & ready to move in! Inviting LR, expanded KT w/42" maple cabs, oversized island/bfast bar w/quartz countertops & lovely blt-in wall incl: pantries, desk & wine rack! Lge BR's including MBR w/blt-in dresser & updted baths! 1st flr 3-season room & cozy FR (could be BR4)! HW flrs, new windows, paver patio, fenced yard, cedar storage. Pottery Barn charm!
Property Specifics
| Single Family | |
| — | |
| Quad Level | |
| 1954 | |
| Partial | |
| Aluminum/Vinyl/Steel Siding, Brick | |
| Asphalt | |
| — | |
| No | |
| 0.17 |
| Cook | |
| Longwood Farms | |
| 0 / Not Applicable | |
| None | |
| Lake Michigan | |
| Public Sewer | |
| Central Air | |
| Natural Gas, Forced Air | |
| 07653619 | |
| 32182120110000 |
Nearby Schools
| NAME: | DISTRICT: | DISTANCE: | |
|---|---|---|---|
|
Grade School
Western Avenue Elementary School |
161 | — | |
|
Middle School
Parker Junior High School |
161 | Not in DB | |
|
High School
Homewood-flossmoor High School |
233 | Not in DB | |
Property History
| DATE: | EVENT: | PRICE: | SOURCE: |
|---|---|---|---|
| 28 Feb, 2011 | Sold | $176,500 | MRED MLS |
| 8 Jan, 2011 | Under contract | $179,500 | MRED MLS |
| — | Last price change | $187,500 | MRED MLS |
| 11 Oct, 2010 | Listed for sale | $187,500 | MRED MLS |
Sorry, we are updating photos, please update this page in 15 minutes
Room Specifics
All Bedroom Info:
Total Bedrooms: 3
Bedrooms Above Ground: 3
Bedrooms Below Ground: 0
Total Bedrooms: 3
Bedrooms Above Ground: 3
Bedrooms Below Ground: 0
Second Bedroom Info:
Dimensions: —
Location: —Dimensions: —
Floor Type: Hardwood
Third Bedroom Info:
Dimensions: —
Location: —Dimensions: —
Floor Type: Hardwood
Bathroom Info:
Full Bathrooms: 2
Partial Bathrooms: 0Full Bathrooms: 2
Bathroom Amenities: —
Bathroom in Basement: 0
Kitchen Info:
Dimensions: —
Location: —Dimensions: —
Floor Type: Hardwood
Features: Eating Area-Breakfast Bar, Eating Area-Table Space, Island, Pantry-Closet
Living Room Info:
Dimensions: —
Location: —Dimensions: —
Floor Type: Hardwood
Family Room Info:
Dimensions: —
Location: —Dimensions: —
Floor Type: Ceramic Tile
Additional Rooms Info:
Rooms: Breakfast Room, Sun Room
Basement: PartialRooms: Breakfast Room, Sun Room
Other Specifics
| 2 | |
| Concrete Perimeter | |
| Garage | |
| — | |
| — | |
| — | |
| Patio | |
| Fenced Yard | |
| 7200 SF | |
| Unfinished | |
| None | |
| — | |
| Range, Microwave, Dishwasher, Refrigerator | |
| Not in DB | |
| Sidewalks, Street Paved | |
| — | |
| — |
Tax History
| Year | Property Taxes |
|---|---|
| 2011 | $4,081 |
Contact Agent
Nearby Similar Homes
445 8th Street, Chicago Heights, Illinois 60411
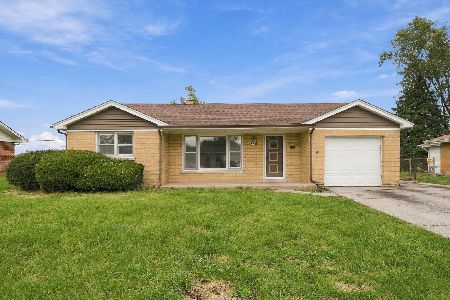
For Sale
$225,000
3 beds / 2.0 baths / 1,201 ft2
Single Family / Built: 1958
21
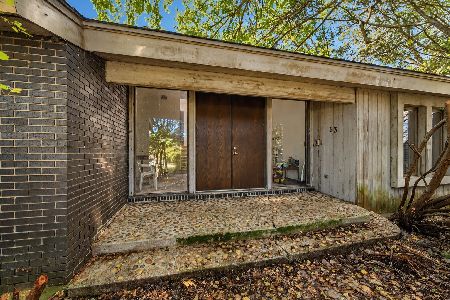
68 Graymoor Lane, Olympia Fields, Illinois 60461
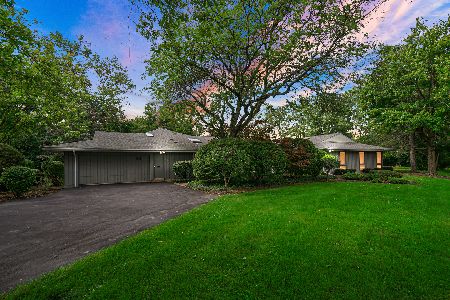
For Sale
$550,000
5 beds / 4.1 baths / 3,809 ft2
Single Family / Built: 1968
82
873 Damico Drive, Chicago Heights, Illinois 60411
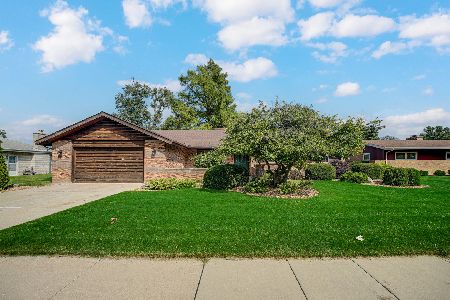
For Sale
$379,900
3 beds / 3.0 baths / 1,655 ft2
Single Family / Built: 1985
69
90 Graymoor Lane, Olympia Fields, Illinois 60461
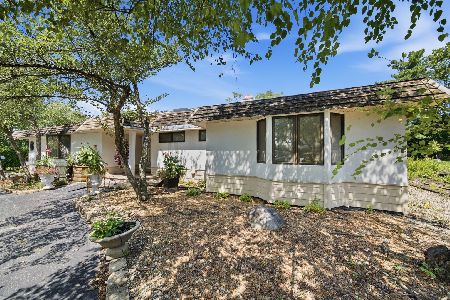
For Sale
$420,000
4 beds / 3.2 baths / 4,462 ft2
Single Family / Built: 1979
53
700 Travers Avenue, Chicago Heights, Illinois 60411
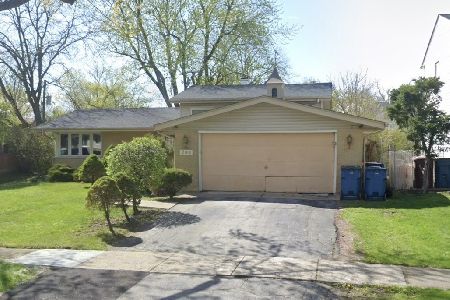
For Sale
$210,000
3 beds / 1.1 baths / 1,214 ft2
Single Family / Built: 1963
16
Nearby Sold Comparables
512 Wood St, Chicago Heights, Illinois 60411

Sold
$145,000
3 beds / 1.0 baths / 0 ft2
Single Family / Built: —
7310
512 Wood Street, Chicago Heights, Illinois 60411
Sold
$149,900
3 beds / 1.1 baths / 1,242 ft2
Single Family / Built: 1958
2978
527 Longwood Drive, Chicago Heights, Illinois 60411
Sold
$139,900
4 beds / 2.0 baths / 1,584 ft2
Single Family / Built: 1955
4183
527 Longwood Drive, Chicago Heights, Illinois 60411

Sold
$235,000
4 beds / 2.0 baths / 1,584 ft2
Single Family / Built: 1955
2074
500 Wood Street, Chicago Heights, Illinois 60411

Sold
$164,900
3 beds / 2.0 baths / 1,900 ft2
Single Family / Built: 1956
2362
Contact Agent
Listing Provided By
Baird & Warner
