

513 Salem Drive, Schaumburg, Illinois 60194
Subdivision > Sheffield Park
Sorry, we are updating photos, please update this page in 15 minutes
$279,000
|
Sold
|
|
| Status: | Closed |
| Sqft: | 2,000 |
| Cost/Sqft: | $145 |
| Beds: | 4 |
| Baths: | 3 |
| Year Built: | 1975 |
| Property Taxes: | $6,303 |
| Days On Market: | 4524 |
| Lot Size: | 0,19 |
Description
Beautifully updated 2 story home with new carpet throughout. Very large remodeled kitchen has maple cabinets, tiled backsplash, and a huge table space. The family room addition has a wood burning fireplace with a slider to the patio. Newer 6 panel doors, bathroom vanities, sinks, faucets, and custom blinds. Siding, windows & roof new in 04. New garage door, driveway & HWH in 2014. Nice backyard with shed.
Property Specifics
| Single Family | |
| — | |
| Traditional | |
| 1975 | |
| None | |
| Vinyl Siding, Brick | |
| Asphalt | |
| GEORGETOWN | |
| No | |
| 0.19 |
| Cook | |
| Sheffield Park | |
| 0 / Not Applicable | |
| None | |
| Lake Michigan | |
| Public Sewer | |
| Central Air | |
| Natural Gas, Forced Air | |
| 08645418 | |
| 07163110250000 |
Nearby Schools
| NAME: | DISTRICT: | DISTANCE: | |
|---|---|---|---|
|
Grade School
Enders-salk Elementary School |
54 | — | |
|
Middle School
Keller Junior High School |
54 | Not in DB | |
|
High School
Schaumburg High School |
211 | Not in DB | |
Property History
| DATE: | EVENT: | PRICE: | SOURCE: |
|---|---|---|---|
| 28 Aug, 2014 | Sold | $279,000 | MRED MLS |
| 2 Jul, 2014 | Under contract | $289,000 | MRED MLS |
| 15 Jun, 2014 | Listed for sale | $289,000 | MRED MLS |
Sorry, we are updating photos, please update this page in 15 minutes
Room Specifics
All Bedroom Info:
Total Bedrooms: 4
Bedrooms Above Ground: 4
Bedrooms Below Ground: 0
Total Bedrooms: 4
Bedrooms Above Ground: 4
Bedrooms Below Ground: 0
Second Bedroom Info:
Dimensions: —
Location: —Dimensions: —
Floor Type: Carpet
Third Bedroom Info:
Dimensions: —
Location: —Dimensions: —
Floor Type: Carpet
Fourth Bedroom Info:
Dimensions: —
Location: —Dimensions: —
Floor Type: Carpet
Bathroom Info:
Full Bathrooms: 3
Partial Bathrooms: 1Full Bathrooms: 3
Bathroom Amenities: —
Bathroom in Basement: 0
Dining Room Info:
Dimensions: —
Location: —Dimensions: —
Floor Type: Carpet
Kitchen Info:
Dimensions: —
Location: —Dimensions: —
Floor Type: Wood Laminate
Features: Eating Area-Table Space, Pantry-Closet
Laundry Room Info:
Dimensions: —
Location: —Dimensions: —
Floor Type: Vinyl
Living Room Info:
Dimensions: —
Location: —Dimensions: —
Floor Type: Carpet
Family Room Info:
Dimensions: —
Location: —Dimensions: —
Floor Type: Carpet
Additional Rooms Info:
Rooms: Foyer
Basement: NoneRooms: Foyer
Other Specifics
| 2 | |
| Concrete Perimeter | |
| Garage | |
| — | |
| — | |
| — | |
| Patio, Porch, Storms/Screens | |
| — | |
| 62X129X99X114 | |
| Unfinished | |
| Full | |
| First Floor Laundry | |
| Range, Microwave, Dishwasher, Refrigerator, Washer, Dryer, Disposal | |
| Not in DB | |
| Sidewalks, Street Lights, Street Paved | |
| — | |
| Wood Burning, Gas Starter |
Tax History
| Year | Property Taxes |
|---|---|
| 2014 | $6,303 |
Contact Agent
Nearby Similar Homes
508 Bristol Lane, Schaumburg, Illinois 60194
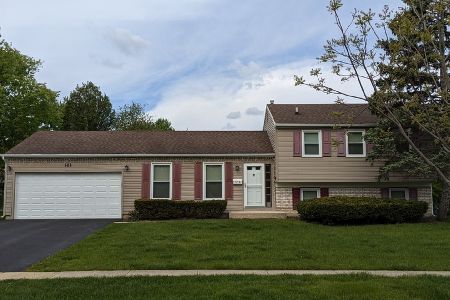
For Sale
$419,900
4 beds / 1.1 baths / 1,140 ft2
Single Family / Built: 1974
25
655 Flagstaff Lane, Hoffman Estates, Illinois 60169
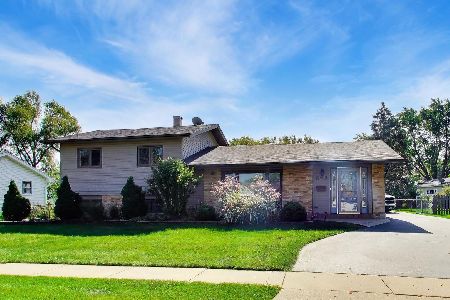
For Sale
$409,000
2 beds / 2.0 baths / 1,300 ft2
Single Family / Built: 1961
20
385 Pleasant Street, Hoffman Estates, Illinois 60169
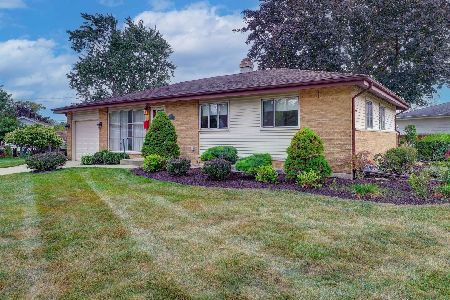
For Sale
$374,900
3 beds / 1.1 baths / 2,184 ft2
Single Family / Built: 1958
13
530 Maywood Lane, Hoffman Estates, Illinois 60169
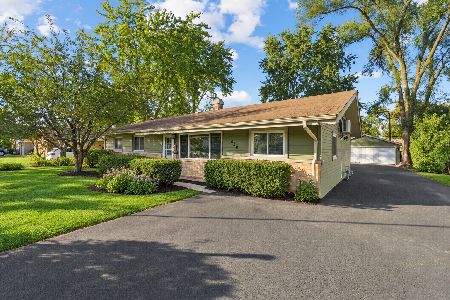
For Sale
$399,900
4 beds / 2.0 baths / 1,763 ft2
Single Family / Built: 1960
11
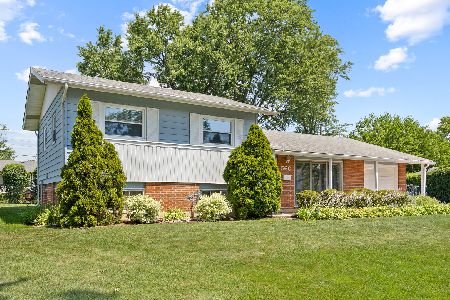
Nearby Sold Comparables
509 Salem Drive, Schaumburg, Illinois 60194

Sold
$249,900
3 beds / 2.1 baths / 0 ft2
Single Family / Built: 1973
5145
509 Salem Drive, Schaumburg, Illinois 60194
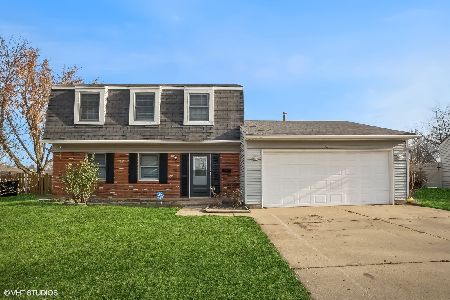
Sold
$469,000
3 beds / 2.1 baths / 0 ft2
Single Family / Built: 1973
687
508 Bristol Lane, Schaumburg, Illinois 60194
Sold
$249,900
4 beds / 1.1 baths / 1,030 ft2
Single Family / Built: 1974
3351
Contact Agent
Listing Provided By
Coldwell Banker Residential Brokerage
