

509 Salem Drive, Schaumburg, Illinois 60194
Sorry, we are updating photos, please update this page in 15 minutes
$227,000
|
Sold
|
|
| Status: | Closed |
| Sqft: | 0 |
| Cost/Sqft: | — |
| Beds: | 3 |
| Baths: | 3 |
| Year Built: | 1973 |
| Property Taxes: | $5,820 |
| Days On Market: | 5135 |
| Lot Size: | 0,00 |
Description
A SPACIOUS 2 STORY WITH AN UPDATED KITCHEN WITH MAPLE CABINETS AND BREAKFAST BAR. PATIO DOORS LEADING OUT TO A LARGE DECK AND LARGE FENCED BACKYARD. SEPARATE FAMILY ROOM AND LAUNDRY ROOM. NEW FURNACE ,CENTRAL AIR,AND WATER HEATER SIX PANEL DOORS AND NEWER WINDOWS. FULLY APPLIANCED .UPDATED BATH TOO!
Property Specifics
| Single Family | |
| — | |
| Georgian | |
| 1973 | |
| None | |
| Aluminum Siding, Brick | |
| Asphalt | |
| ARLINGTON | |
| No | |
| — |
| Cook | |
| — | |
| 0 / Not Applicable | |
| None | |
| Lake Michigan | |
| Public Sewer | |
| Central Air | |
| Natural Gas, Forced Air | |
| 08171316 | |
| 07163110260000 |
Nearby Schools
| NAME: | DISTRICT: | DISTANCE: | |
|---|---|---|---|
|
Grade School
Enders-salk Elementary School |
54 | — | |
|
Middle School
Keller Junior High School |
54 | Not in DB | |
|
High School
Schaumburg High School |
211 | Not in DB | |
Property History
| DATE: | EVENT: | PRICE: | SOURCE: |
|---|---|---|---|
| 27 Jun, 2013 | Sold | $227,000 | MRED MLS |
| 19 Apr, 2013 | Under contract | $249,900 | MRED MLS |
| 2 Oct, 2012 | Listed for sale | $249,900 | MRED MLS |
| 9 Apr, 2025 | Sold | $450,000 | MRED MLS |
| 28 Feb, 2025 | Under contract | $469,000 | MRED MLS |
| — | Last price change | $475,000 | MRED MLS |
| 16 Dec, 2024 | Listed for sale | $475,000 | MRED MLS |
Sorry, we are updating photos, please update this page in 15 minutes
Room Specifics
All Bedroom Info:
Total Bedrooms: 3
Bedrooms Above Ground: 3
Bedrooms Below Ground: 0
Total Bedrooms: 3
Bedrooms Above Ground: 3
Bedrooms Below Ground: 0
Second Bedroom Info:
Dimensions: —
Location: —Dimensions: —
Floor Type: Carpet
Third Bedroom Info:
Dimensions: —
Location: —Dimensions: —
Floor Type: Carpet
Bathroom Info:
Full Bathrooms: 3
Partial Bathrooms: 1Full Bathrooms: 3
Bathroom Amenities: —
Bathroom in Basement: 0
Dining Room Info:
Dimensions: —
Location: —Dimensions: —
Floor Type: Carpet
Kitchen Info:
Dimensions: —
Location: —Dimensions: —
Floor Type: Other
Features: Eating Area-Table Space
Laundry Room Info:
Dimensions: —
Location: —Dimensions: —
Floor Type: Other
Living Room Info:
Dimensions: —
Location: —Dimensions: —
Floor Type: Carpet
Family Room Info:
Dimensions: —
Location: —Dimensions: —
Floor Type: Carpet
Additional Rooms Info:
Rooms: Utility Room-1st Floor
Basement: NoneRooms: Utility Room-1st Floor
Other Specifics
| 2 | |
| Concrete Perimeter | |
| Garage | |
| — | |
| — | |
| — | |
| Deck, Storms/Screens | |
| Fenced Yard | |
| 75X130 | |
| — | |
| Full | |
| — | |
| Range, Microwave, Dishwasher, Refrigerator, Washer, Dryer, Disposal | |
| Not in DB | |
| — | |
| — | |
| — |
Tax History
| Year | Property Taxes |
|---|---|
| 2013 | $5,820 |
| 2025 | $8,963 |
Contact Agent
Nearby Similar Homes
508 Bristol Lane, Schaumburg, Illinois 60194
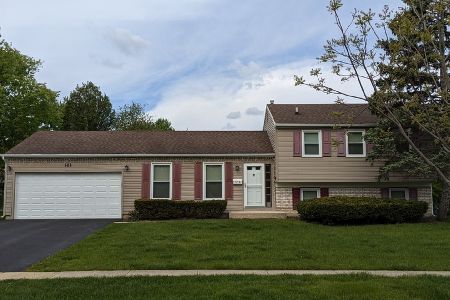
For Sale
$419,900
4 beds / 1.1 baths / 1,140 ft2
Single Family / Built: 1974
15
655 Flagstaff Lane, Hoffman Estates, Illinois 60169
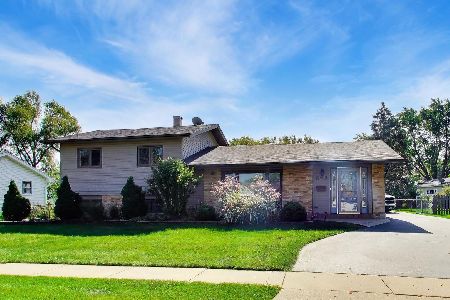
For Sale
$409,000
2 beds / 2.0 baths / 1,300 ft2
Single Family / Built: 1961
10
385 Pleasant Street, Hoffman Estates, Illinois 60169
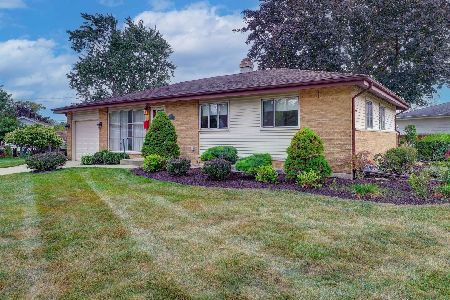
For Sale
$374,900
3 beds / 1.1 baths / 2,184 ft2
Single Family / Built: 1958
3
530 Maywood Lane, Hoffman Estates, Illinois 60169
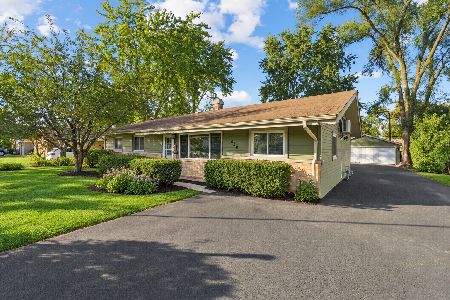
For Sale
$429,900
4 beds / 2.0 baths / 1,763 ft2
Single Family / Built: 1960
1
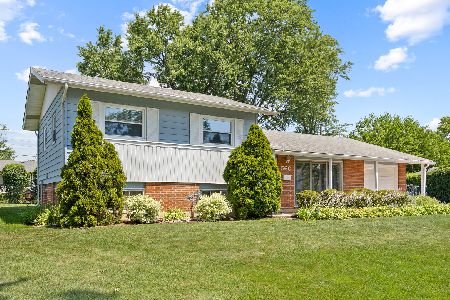
Nearby Sold Comparables
509 Salem Drive, Schaumburg, Illinois 60194
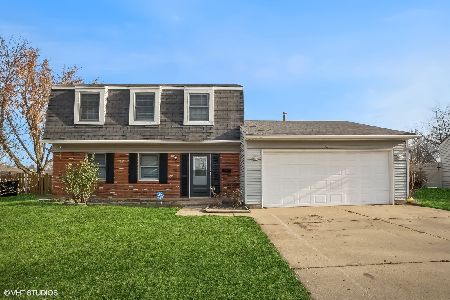
Sold
$469,000
3 beds / 2.1 baths / 0 ft2
Single Family / Built: 1973
676
508 Bristol Lane, Schaumburg, Illinois 60194

Sold
$249,900
4 beds / 1.1 baths / 1,030 ft2
Single Family / Built: 1974
3341
501 Salem Drive, Schaumburg, Illinois 60194
Sold
$277,000
3 beds / 2.0 baths / 1,588 ft2
Single Family / Built: 1975
2986
Contact Agent
Listing Provided By
N. W. Village Realty, Inc.
