

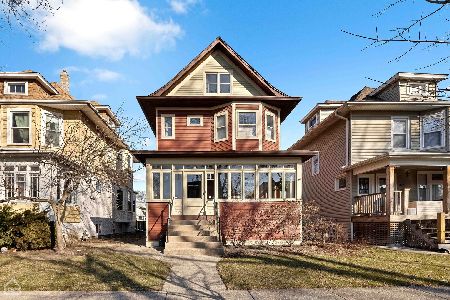
5135 Montrose Avenue, Portage Park, Chicago, Illinois 60641


$425,000
|
Sold
|
|
| Status: | Closed |
| Sqft: | 1,876 |
| Cost/Sqft: | $213 |
| Beds: | 3 |
| Baths: | 2 |
| Year Built: | 1915 |
| Property Taxes: | $6,322 |
| Days On Market: | 1816 |
| Lot Size: | 0,10 |
Description
Gorgeous Single Family Home on Wide (35') Lot in Fantastic Location of Portage Park! Beautiful Woodwork, Moldings, and Hardwood Floors Throughout! Enter through an Enclosed Front Porch which makes an Ideal Mudroom. Light Filled Living Room w/ Gas Fireplace opens to Separate Dining Room. Large Eat-in Kitchen w/ Stainless Appliances, Water Filtration System, and Sliding Glass Door to Deck. Upstairs are 3 Bedrooms and an Updated Full Bathroom. Great Fenced in Back Yard. Large Unfinished Basement w/ Laundry and tons of Storage. Central Heat and A/C. XL Heated 2 Car Garage w/ Additional Exterior Parking Space. New Roof 2017.
Property Specifics
| Single Family | |
| — | |
| — | |
| 1915 | |
| Full | |
| Stucco | |
| — | |
| — | |
| No | |
| 0.1 |
| Cook | |
| — | |
| 0 / Not Applicable | |
| None | |
| Public | |
| Public Sewer | |
| Central Air | |
| Natural Gas, Forced Air | |
| 11265665 | |
| 13164000110000 |
Nearby Schools
| NAME: | DISTRICT: | DISTANCE: | |
|---|---|---|---|
|
Grade School
Portage Park Elementary School |
299 | — | |
|
Middle School
Portage Park Elementary School |
299 | Not in DB | |
|
High School
Schurz High School |
299 | Not in DB | |
Property History
| DATE: | EVENT: | PRICE: | SOURCE: |
|---|---|---|---|
| 6 Nov, 2014 | Sold | $327,000 | MRED MLS |
| 7 Oct, 2014 | Under contract | $324,000 | MRED MLS |
| 1 Oct, 2014 | Listed for sale | $324,000 | MRED MLS |
| 7 Jan, 2022 | Sold | $425,000 | MRED MLS |
| 11 Nov, 2021 | Under contract | $399,900 | MRED MLS |
| 8 Nov, 2021 | Listed for sale | $399,900 | MRED MLS |


Room Specifics
All Bedroom Info:
Total Bedrooms: 3
Bedrooms Above Ground: 3
Bedrooms Below Ground: 0
Total Bedrooms: 3
Bedrooms Above Ground: 3
Bedrooms Below Ground: 0
Second Bedroom Info:
Dimensions: —
Location: —Dimensions: —
Floor Type: Hardwood
Third Bedroom Info:
Dimensions: —
Location: —Dimensions: —
Floor Type: Hardwood
Bathroom Info:
Full Bathrooms: 2
Partial Bathrooms: 0Full Bathrooms: 2
Bathroom Amenities: —
Bathroom in Basement: 0
Dining Room Info:
Dimensions: —
Location: —Dimensions: —
Floor Type: Hardwood
Kitchen Info:
Dimensions: —
Location: —Dimensions: —
Floor Type: Vinyl
Features: Eating Area-Table Space, Island
Living Room Info:
Dimensions: —
Location: —Dimensions: —
Floor Type: Hardwood
Additional Rooms Info:
Rooms: Breakfast Room, Deck, Foyer, Storage
Basement: FullRooms: Breakfast Room, Deck, Foyer, Storage
Other Specifics
| 2 | |
| Concrete Perimeter | |
| Garage, Space/s | |
| — | |
| — | |
| — | |
| Deck, Patio | |
| — | |
| 35X121 | |
| — | |
| None | |
| Hardwood Floors | |
| Range, Microwave, Dishwasher, Refrigerator, Washer, Dryer, Disposal, Stainless Steel Appliance(s), Range Hood | |
| Not in DB | |
| — | |
| — | |
| Gas Log |
Tax History
| Year | Property Taxes |
|---|---|
| 2014 | $5,585 |
| 2022 | $6,322 |
Contact Agent
Nearby Similar Homes
5071 Pensacola Avenue, Chicago, Illinois 60641
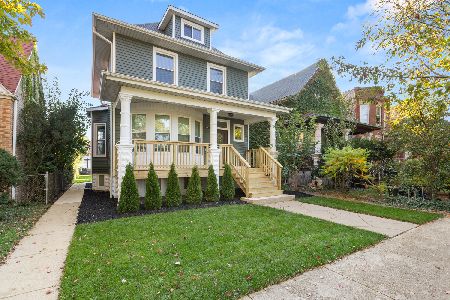
For Sale
$899,999
5 beds / 3.2 baths / 2,800 ft2
Single Family / Built: 1911
7
4958 Cullom Avenue, Chicago, Illinois 60641
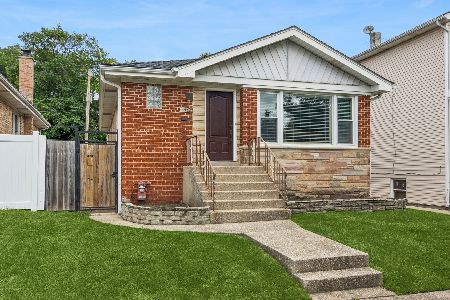
For Sale
$399,000
2 beds / 1.0 baths / 1,105 ft2
Single Family / Built: 1957
14
4147 Dickinson Avenue, Chicago, Illinois 60641
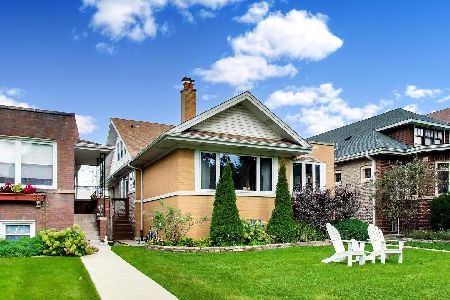
For Sale
$749,000
4 beds / 3.0 baths / 3,716 ft2
Single Family / Built: 1921
36
5255 Belle Plaine Avenue, Chicago, Illinois 60641
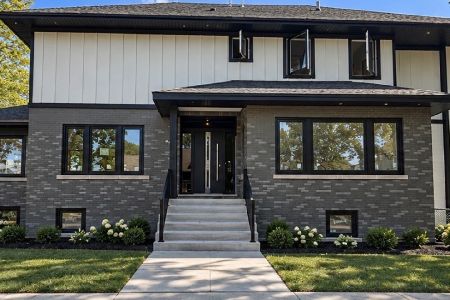
For Sale
$1,479,000
5 beds / 3.1 baths / 3,500 ft2
Single Family / Built: 1921
8
5210 Dakin Street, Chicago, Illinois 60641

For Sale
$449,900
3 beds / 2.0 baths / 2,200 ft2
Single Family / Built: 1913
16
Nearby Sold Comparables
5135 Montrose Avenue, Chicago, Illinois 60641

Sold
$324,000
3 beds / 2.0 baths / 0 ft2
Single Family / Built: 1915
4411
5124 Pensacola Avenue, Chicago, Illinois 60641
Sold
$649,900
3 beds / 2.0 baths / 0 ft2
Single Family / Built: 1910
965
5120 Pensacola Avenue, Chicago, Illinois 60641
Sold
$419,000
4 beds / 2.0 baths / 2,000 ft2
Single Family / Built: 1904
4613
Chicago, Illinois 60641

Sold
$685,000
3 beds / 2.0 baths / 1,524 ft2
Single Family / Built: 1908
479
5125 Montrose Avenue, Chicago, Illinois 60641
Sold
$209,900
4 beds / 3.0 baths / 1,530 ft2
Single Family / Built: 1906
4489
5116 Pensacola Avenue, Chicago, Illinois 60641
Sold
$257,900
3 beds / 3.0 baths / 0 ft2
Single Family / Built: 1908
6285
Contact Agent
Listing Provided By
Compass
