

5140 Oakdale Avenue, Belmont Cragin, Chicago, Illinois 60641
Subdivision > Belmont Cragin
Sorry, we are updating photos, please update this page in 15 minutes
$309,000
|
Sold
|
|
| Status: | Closed |
| Sqft: | 1,100 |
| Cost/Sqft: | $281 |
| Beds: | 4 |
| Baths: | 3 |
| Year Built: | 1928 |
| Property Taxes: | $2,895 |
| Days On Market: | 6926 |
| Lot Size: | 0,00 |
Description
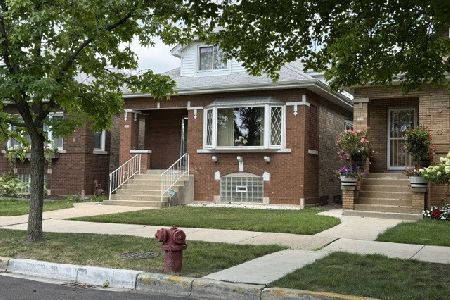
GREAT PRICE! BANK SHORT SALE! BEAUTIFUL BRICK BUNGALOW PERFECT FOR LARGE FAMILY OR RELATED LIVING WITH 5 BEDROOMS, 3 BATHS, 2 KITCHENS, 2 CAR GARAGE AND NOTHING TO DO BUT MOVE RIGHT IN. FEATURES PRIVACY FENCE, NEWER FURNACE, 80 GALLON HOT WATER TANKS, DECK AND REAR WROUGHT IRON GATES. BRING YOUR OFFERS BEFORE IT'S GONE!!! ALLOW 60 DAYS FOR BANK APPROVAL AFTER OWNERS ACCEPTANCE.
Property Specifics
| Single Family | |
| — | |
| Bungalow | |
| 1928 | |
| Full | |
| Brick | |
| Asphalt | |
| BUNGALOW | |
| No | |
| 0 |
| Cook | |
| Belmont Cragin | |
| 0 / Not Applicable | |
| None | |
| Lake Michigan | |
| Septic-Private | |
| Window/Wall Units - 2 | |
| Natural Gas | |
| 06728980 | |
| 13282160270000 |
Nearby Schools
| NAME: | DISTRICT: | DISTANCE: | |
|---|---|---|---|
|
Grade School
Falconer Elementary School |
299 | — | |
|
High School
Foreman High School |
299 | Not in DB | |
Property History
| DATE: | EVENT: | PRICE: | SOURCE: |
|---|---|---|---|
| 20 May, 2008 | Sold | $309,000 | MRED MLS |
| 29 Dec, 2007 | Under contract | $309,000 | MRED MLS |
| — | Last price change | $319,000 | MRED MLS |
| 12 Nov, 2007 | Listed for sale | $339,000 | MRED MLS |
| 27 Sep, 2011 | Sold | $81,000 | MRED MLS |
| 1 Aug, 2011 | Under contract | $100,000 | MRED MLS |
| 20 Jan, 2011 | Listed for sale | $129,000 | MRED MLS |
| 9 May, 2012 | Sold | $280,000 | MRED MLS |
| 23 Mar, 2012 | Under contract | $289,000 | MRED MLS |
| 12 Jan, 2012 | Listed for sale | $289,000 | MRED MLS |
Sorry, we are updating photos, please update this page in 15 minutes
Room Specifics
All Bedroom Info:
Total Bedrooms: 6
Bedrooms Above Ground: 4
Bedrooms Below Ground: 2
Total Bedrooms: 6
Bedrooms Above Ground: 4
Bedrooms Below Ground: 2
Second Bedroom Info:
Dimensions: —
Location: —Dimensions: —
Floor Type: Hardwood
Third Bedroom Info:
Dimensions: —
Location: —Dimensions: —
Floor Type: Hardwood
Fourth Bedroom Info:
Dimensions: —
Location: —Dimensions: —
Floor Type: Carpet
Bathroom Info:
Full Bathrooms: 3
Partial Bathrooms: —Full Bathrooms: 3
Bathroom Amenities: —
Bathroom in Basement: 1
Dining Room Info:
Dimensions: —
Location: —Dimensions: —
Floor Type: Hardwood
Kitchen Info:
Dimensions: —
Location: —Dimensions: —
Floor Type: Ceramic Tile
Living Room Info:
Dimensions: —
Location: —Dimensions: —
Floor Type: Hardwood
Family Room Info:
Dimensions: —
Location: —Dimensions: —
Floor Type: Ceramic Tile
Additional Rooms Info:
Rooms: Bedroom 5, Bedroom 6, Office
Basement: FullRooms: Bedroom 5, Bedroom 6, Office
Other Specifics
| 2 | |
| Brick/Mortar | |
| Garage | |
| — | |
| — | |
| — | |
| — | |
| — | |
| 25 X 125 | |
| Finished,Full | |
| None | |
| — | |
| Range, Refrigerator | |
| Not in DB | |
| — | |
| — | |
| — |
Tax History
| Year | Property Taxes |
|---|---|
| 2008 | $2,895 |
| 2011 | $4,109 |
| 2012 | $3,990 |
Contact Agent
Nearby Similar Homes
5226 Wolfram Street, Chicago, Illinois 60641
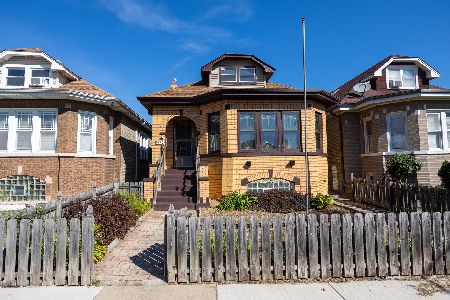
For Sale
$359,900
5 beds / 1.2 baths / 0 ft2
Single Family / Built: 1940
28
5242 Schubert Avenue, Chicago, Illinois 60639
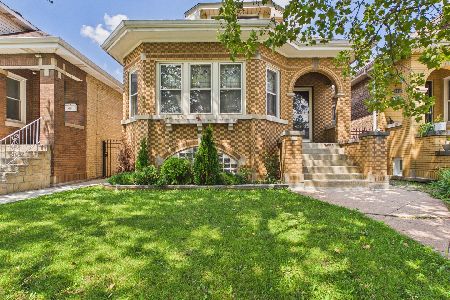
For Sale
$420,000
5 beds / 2.0 baths / 1,356 ft2
Single Family / Built: 1926
83
4950 Fletcher Street, Chicago, Illinois 60641
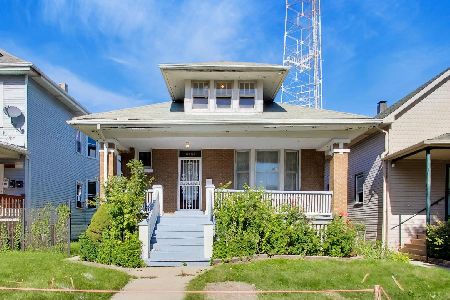
For Sale
$330,000
3 beds / 1.1 baths / 2,038 ft2
Single Family / Built: 1920
21
5349 Fletcher Street, Chicago, Illinois 60641
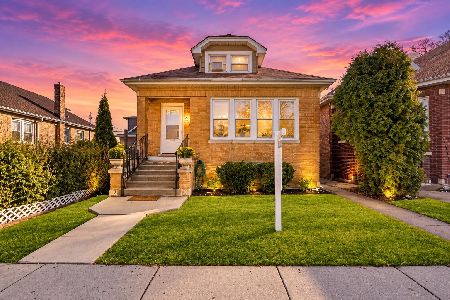
For Sale
$460,000
4 beds / 3.0 baths / 1,687 ft2
Single Family / Built: 1926
28
5330 Melrose Street, Chicago, Illinois 60641
For Sale
$440,000
4 beds / 1.1 baths / 1,732 ft2
Single Family / Built: 1920
99
5253 Wrightwood Avenue, Chicago, Illinois 60639

For Sale
$499,900
4 beds / 3.0 baths / 0 ft2
Single Family / Built: 1926
49
Nearby Sold Comparables
5140 Oakdale Avenue, Chicago, Illinois 60641

Sold
$100,000
4 beds / 3.0 baths / 1,092 ft2
Single Family / Built: 1928
5761
5146 Oakdale Avenue, Chicago, Illinois 60641
Sold
$339,000
4 beds / 2.0 baths / 2,200 ft2
Single Family / Built: 1921
2803
5130 Oakdale Avenue, Chicago, Illinois 60641

Sold
$259,900
3 beds / 2.0 baths / 1,044 ft2
Single Family / Built: 1926
1925
5143 Oakdale Avenue, Chicago, Illinois 60641
Sold
$129,900
4 beds / 3.0 baths / 1,030 ft2
Single Family / Built: 1923
6609
5143 Oakdale Avenue, Chicago, Illinois 60641
Sold
$209,900
4 beds / 3.0 baths / 1,200 ft2
Single Family / Built: 1923
4302
Contact Agent
Listing Provided By
Century 21 McMullen Real Estate Inc
