

515 Butternut Trail, Frankfort, Illinois 60423
Subdivision > Butternut Creek Woods
Sorry, we are updating photos, please update this page in 15 minutes
$515,000
|
Sold
|
|
| Status: | Closed |
| Sqft: | 4,800 |
| Cost/Sqft: | $120 |
| Beds: | 5 |
| Baths: | 5 |
| Year Built: | 1988 |
| Property Taxes: | $16,828 |
| Days On Market: | 6370 |
| Lot Size: | 0,52 |
Description
Serene custom design 5 BR home on wooded lot.MBR & 2BR on main level both w/fulls baths.Hickory hdw fls, frplc in FR.LG KTN w/abundant amt of cabinets, butler's pantry&BI desk. Tray ceiling in DR&winding staircase to 2nd level. 3 LG BRMs upstairs w/full bath double sink vanity&loft.Recently finished full basement 2220 sqft w/wet bar, granite, media area w/projection screen&surround sound, pool table rm, study&bath
Property Specifics
| Single Family | |
| — | |
| Traditional | |
| 1988 | |
| Full | |
| Brick | |
| Shake | |
| — | |
| No | |
| 0.52 |
| Will | |
| Butternut Creek Woods | |
| 0 / Not Applicable | |
| None | |
| Community Well | |
| Public Sewer | |
| Central Air, Zoned | |
| Natural Gas, Forced Air, Sep Heating Systems - 2+ | |
| 07222774 | |
| 1909202020190000 |
Property History
| DATE: | EVENT: | PRICE: | SOURCE: |
|---|---|---|---|
| 25 Feb, 2011 | Sold | $515,000 | MRED MLS |
| 22 Jan, 2011 | Under contract | $575,000 | MRED MLS |
| — | Last price change | $649,000 | MRED MLS |
| 21 May, 2009 | Listed for sale | $649,000 | MRED MLS |
Sorry, we are updating photos, please update this page in 15 minutes
Room Specifics
All Bedroom Info:
Total Bedrooms: 5
Bedrooms Above Ground: 5
Bedrooms Below Ground: 0
Total Bedrooms: 5
Bedrooms Above Ground: 5
Bedrooms Below Ground: 0
Second Bedroom Info:
Dimensions: —
Location: —Dimensions: —
Floor Type: Carpet
Third Bedroom Info:
Dimensions: —
Location: —Dimensions: —
Floor Type: Carpet
Fourth Bedroom Info:
Dimensions: —
Location: —Dimensions: —
Floor Type: Carpet
Bathroom Info:
Full Bathrooms: 5
Partial Bathrooms: 2Full Bathrooms: 5
Bathroom Amenities: Whirlpool, Separate Shower, Double Sink
Bathroom in Basement: 1
Dining Room Info:
Dimensions: —
Location: —Dimensions: —
Floor Type: Hardwood
Kitchen Info:
Dimensions: —
Location: —Dimensions: —
Floor Type: Ceramic Tile
Features: Eating Area-Table Space, Island, Pantry-Butler, Pantry-Closet
Laundry Room Info:
Dimensions: —
Location: —Dimensions: —
Floor Type: Ceramic Tile
Living Room Info:
Dimensions: —
Location: —Dimensions: —
Floor Type: Hardwood
Family Room Info:
Dimensions: —
Location: —Dimensions: —
Floor Type: Hardwood
Additional Rooms Info:
Rooms: Bedroom 5, Den, Eating Area, Exercise Room, Foyer, Loft, Recreation Room, Utility Room-1st Floor
Basement: FullRooms: Bedroom 5, Den, Eating Area, Exercise Room, Foyer, Loft, Recreation Room, Utility Room-1st Floor
Other Specifics
| 3 | |
| Concrete Perimeter | |
| Garage | |
| — | |
| — | |
| — | |
| Patio | |
| Corner Lot, Landscaped, Wooded | |
| 201X120X242X119 | |
| Unfinished | |
| Full | |
| Vaulted/Cathedral Ceilings, Skylight(s), Bar-Wet, First Floor Bedroom | |
| Range, Microwave, Dishwasher, Refrigerator, Bar Fridge, Washer, Dryer, Disposal, Trash Compactor | |
| Not in DB | |
| Sidewalks, Street Lights, Street Paved | |
| — | |
| Wood Burning, Gas Starter |
Tax History
| Year | Property Taxes |
|---|---|
| 2011 | $16,828 |
Contact Agent
Nearby Similar Homes
20633 Charmaine Court, Frankfort, Illinois 60423
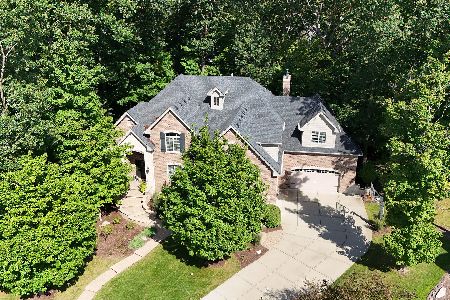
For Sale
$1,199,000
5 beds / 3.1 baths / 7,250 ft2
Single Family / Built: 2014
28
10594 Charmaine Drive, Frankfort, Illinois 60423

For Sale
$1,300,000
4 beds / 4.1 baths / 6,310 ft2
Single Family / Built: 2014
55
999 Butternut Circle, Frankfort, Illinois 60423

For Sale
$789,900
4 beds / 3.1 baths / 4,553 ft2
Single Family / Built: 1989
48
725 Birchwood Road, Frankfort, Illinois 60423

For Sale
$645,000
4 beds / 3.0 baths / 3,905 ft2
Single Family / Built: 1972
50
Nearby Sold Comparables
535 Butternut Trail, Frankfort, Illinois 60423

Sold
$350,000
5 beds / 3.0 baths / 3,038 ft2
Single Family / Built: 1986
4384
535 Butternut Trail, Frankfort, Illinois 60423

Sold
$485,000
4 beds / 3.0 baths / 3,040 ft2
Single Family / Built: 1986
1451
495 Butternut Trail, Frankfort, Illinois 60423
Sold
$489,000
3 beds / 2.1 baths / 4,739 ft2
Single Family / Built: 1987
3286
830 Butternut Court, Frankfort, Illinois 60423
Sold
$439,000
4 beds / 3.1 baths / 3,500 ft2
Single Family / Built: 1986
5772
830 Butternut Court, Frankfort, Illinois 60423
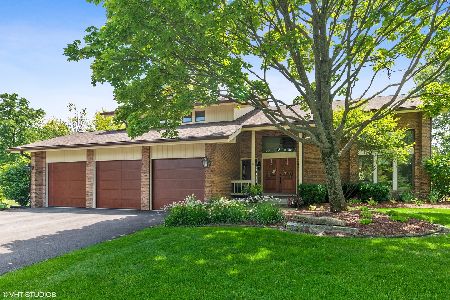
Sold
$499,900
4 beds / 3.1 baths / 3,564 ft2
Single Family / Built: 1986
2298
540 Butternut Trail, Frankfort, Illinois 60423
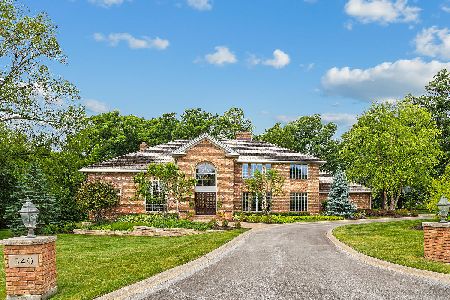
Sold
$797,700
4 beds / 3.1 baths / 4,148 ft2
Single Family / Built: 1985
867
Contact Agent
Listing Provided By
Coldwell Banker The Real Estate Group
