

535 Butternut Trail, Frankfort, Illinois 60423
Subdivision > Butternut Creek Woods
Sorry, we are updating photos, please update this page in 15 minutes
$355,000
|
Sold
|
|
| Status: | Closed |
| Sqft: | 3,038 |
| Cost/Sqft: | $115 |
| Beds: | 5 |
| Baths: | 3 |
| Year Built: | 1986 |
| Property Taxes: | $11,600 |
| Days On Market: | 4384 |
| Lot Size: | 0,45 |
Description
Great Opportunity to get in popular Butternut Creek Woods of Frankfort! Almost 1/2 acre wooded corner lot w/3 car garage! Granite counter tops in kitchen & baths + newer fixtures. 2 fireplaces! NEW 50' deck. Screened Gazebo! Huge walk in pantry in kitchen. Washer & dryer on 2nd floor! Roof is only 2yrs old! Exterior painted last year! Landscaping updated! Very private wooded back yard
Property Specifics
| Single Family | |
| — | |
| Colonial | |
| 1986 | |
| Full | |
| Brick, Cedar | |
| Shake | |
| — | |
| No | |
| 0.45 |
| Will | |
| Butternut Creek Woods | |
| 0 / Not Applicable | |
| None | |
| Public | |
| Public Sewer | |
| Central Air | |
| Natural Gas, Forced Air | |
| 08763810 | |
| 1909202020120000 |
Nearby Schools
| NAME: | DISTRICT: | DISTANCE: | |
|---|---|---|---|
|
High School
Lincoln-way East High School |
210 | Not in DB | |
Property History
| DATE: | EVENT: | PRICE: | SOURCE: |
|---|---|---|---|
| 27 Jun, 2016 | Sold | $355,000 | MRED MLS |
| 1 Oct, 2015 | Under contract | $350,000 | MRED MLS |
| — | Last price change | $350,000 | MRED MLS |
| 28 Oct, 2014 | Listed for sale | $400,000 | MRED MLS |
| 20 Jan, 2023 | Sold | $469,500 | MRED MLS |
| 5 Dec, 2022 | Under contract | $485,000 | MRED MLS |
| 8 Nov, 2022 | Listed for sale | $485,000 | MRED MLS |
Sorry, we are updating photos, please update this page in 15 minutes
Room Specifics
All Bedroom Info:
Total Bedrooms: 5
Bedrooms Above Ground: 5
Bedrooms Below Ground: 0
Total Bedrooms: 5
Bedrooms Above Ground: 5
Bedrooms Below Ground: 0
Second Bedroom Info:
Dimensions: —
Location: —Dimensions: —
Floor Type: Carpet
Third Bedroom Info:
Dimensions: —
Location: —Dimensions: —
Floor Type: Carpet
Fourth Bedroom Info:
Dimensions: —
Location: —Dimensions: —
Floor Type: Carpet
Bathroom Info:
Full Bathrooms: 3
Partial Bathrooms: 0Full Bathrooms: 3
Bathroom Amenities: Separate Shower
Bathroom in Basement: 0
Dining Room Info:
Dimensions: —
Location: —Dimensions: —
Floor Type: Carpet
Kitchen Info:
Dimensions: —
Location: —Dimensions: —
Floor Type: Wood Laminate
Features: Eating Area-Table Space, Pantry-Closet, Pantry-Walk-in
Living Room Info:
Dimensions: —
Location: —Dimensions: —
Floor Type: Carpet
Family Room Info:
Dimensions: —
Location: —Dimensions: —
Floor Type: Carpet
Additional Rooms Info:
Rooms: Bedroom 5, Foyer, Pantry, Recreation Room
Basement: FullRooms: Bedroom 5, Foyer, Pantry, Recreation Room
Other Specifics
| 3 | |
| Concrete Perimeter | |
| Garage | |
| — | |
| — | |
| — | |
| Deck, Gazebo | |
| Corner Lot, Wooded | |
| 118X140X165X180 | |
| — | |
| Full | |
| Vaulted/Cathedral Ceilings, First Floor Bedroom | |
| Range, Refrigerator, Indoor Grill | |
| Not in DB | |
| Sidewalks, Street Lights | |
| — | |
| — |
Tax History
| Year | Property Taxes |
|---|---|
| 2016 | $11,600 |
| 2023 | $11,367 |
Contact Agent
Nearby Similar Homes
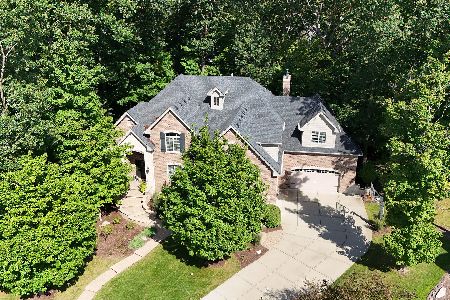
20633 Charmaine Court, Frankfort, Illinois 60423
For Sale
$1,199,000
5 beds / 3.1 baths / 7,250 ft2
Single Family / Built: 2014
28
10594 Charmaine Drive, Frankfort, Illinois 60423

For Sale
$1,300,000
4 beds / 4.1 baths / 6,310 ft2
Single Family / Built: 2014
55
999 Butternut Circle, Frankfort, Illinois 60423

For Sale
$789,900
4 beds / 3.1 baths / 4,553 ft2
Single Family / Built: 1989
48
725 Birchwood Road, Frankfort, Illinois 60423

For Sale
$645,000
4 beds / 3.0 baths / 3,905 ft2
Single Family / Built: 1972
50
Nearby Sold Comparables
535 Butternut Trail, Frankfort, Illinois 60423

Sold
$485,000
4 beds / 3.0 baths / 3,040 ft2
Single Family / Built: 1986
1451
515 Butternut Trail, Frankfort, Illinois 60423

Sold
$575,000
5 beds / 3.2 baths / 4,800 ft2
Single Family / Built: 1988
6370
855 Butternut Court, Frankfort, Illinois 60423
Sold
$449,900
5 beds / 3.1 baths / 0 ft2
Single Family / Built: 1985
5197
540 Butternut Trail, Frankfort, Illinois 60423
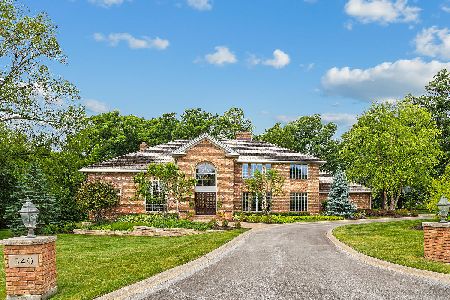
Sold
$797,700
4 beds / 3.1 baths / 4,148 ft2
Single Family / Built: 1985
867
830 Butternut Court, Frankfort, Illinois 60423
Sold
$439,000
4 beds / 3.1 baths / 3,500 ft2
Single Family / Built: 1986
5772
830 Butternut Court, Frankfort, Illinois 60423
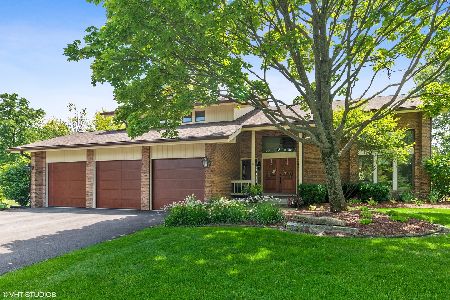
Sold
$499,900
4 beds / 3.1 baths / 3,564 ft2
Single Family / Built: 1986
2298
Contact Agent
Listing Provided By
Century 21 Pride Realty
