

515 Main Street, Barrington, Illinois 60010


$230,000
|
Sold
|
|
| Status: | Closed |
| Sqft: | 2,000 |
| Cost/Sqft: | $125 |
| Beds: | 4 |
| Baths: | 1 |
| Year Built: | 1926 |
| Property Taxes: | $2,325 |
| Days On Market: | 1908 |
| Lot Size: | 0,17 |
Description
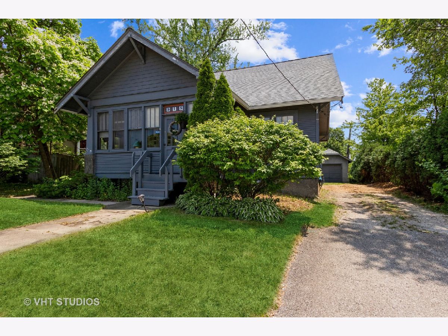
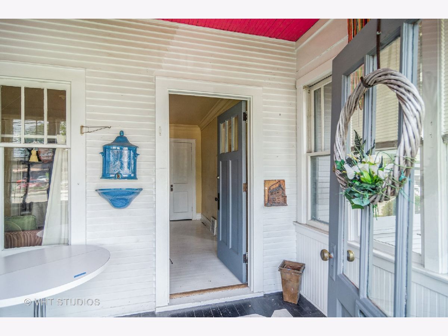
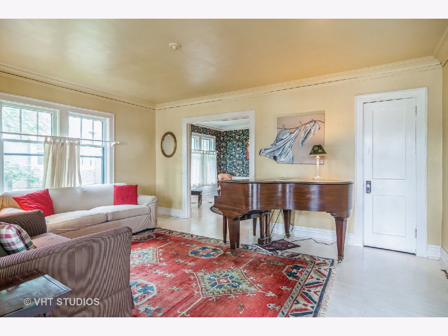
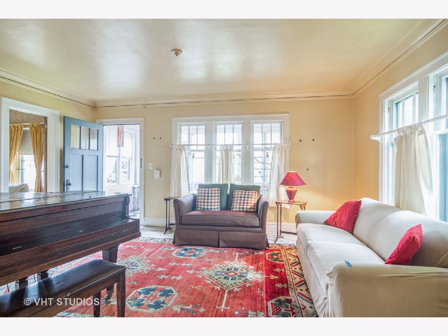
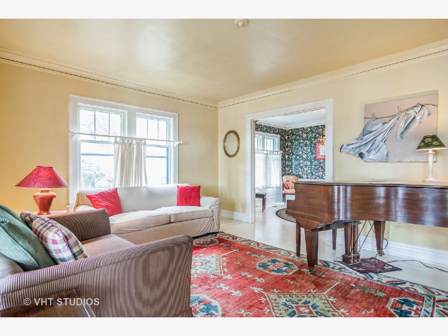
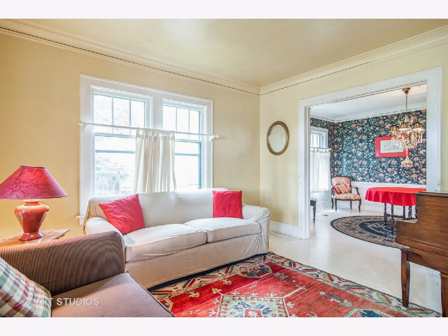
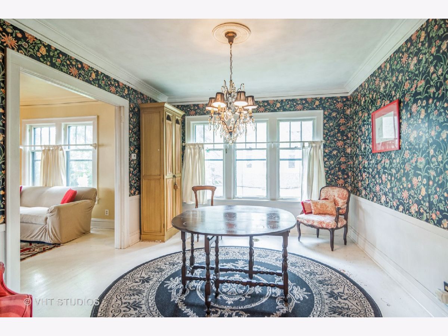
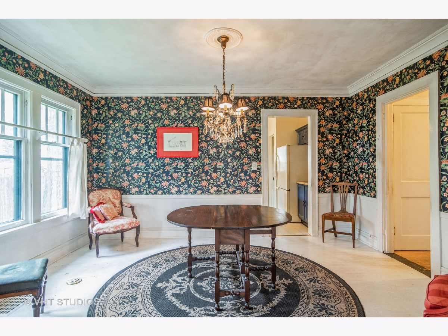
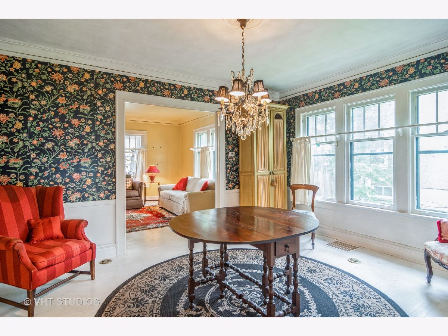
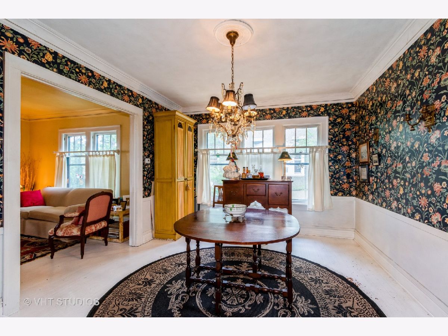
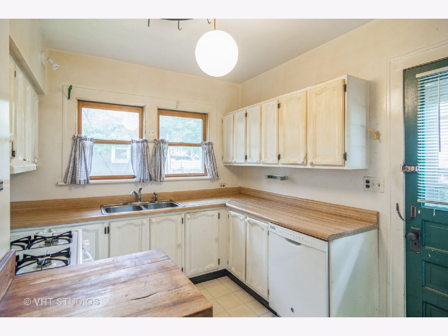
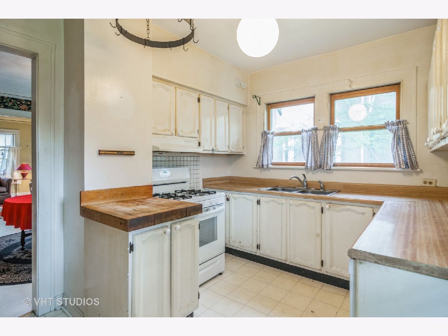
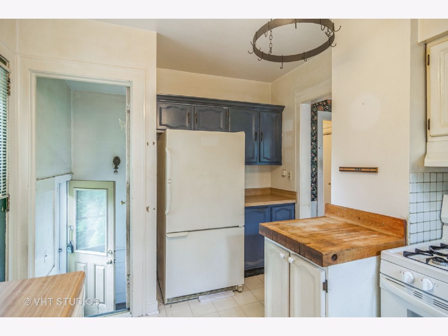
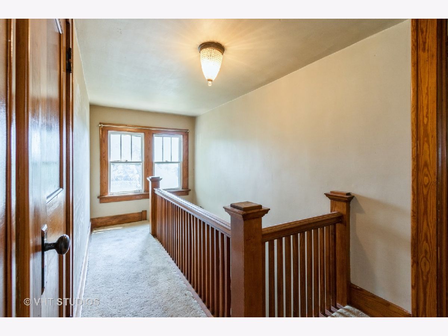
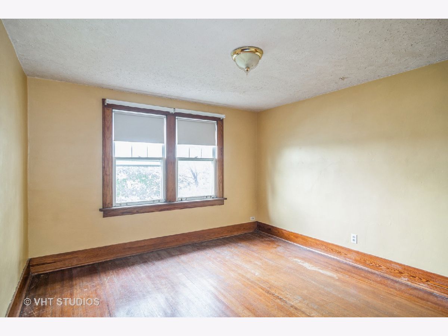
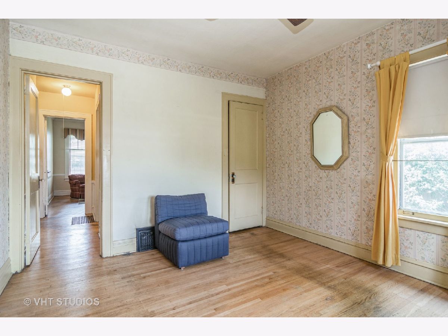
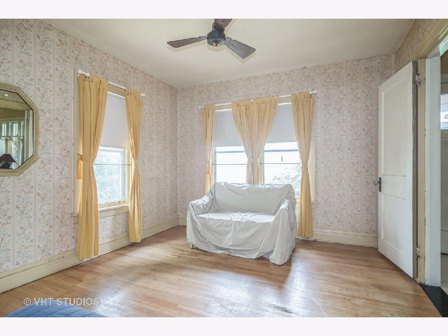
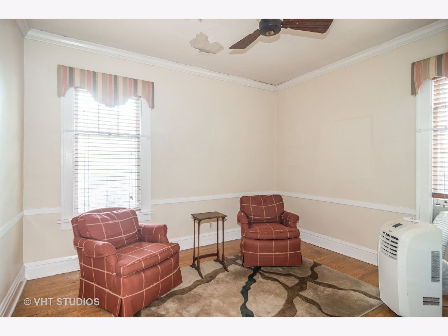
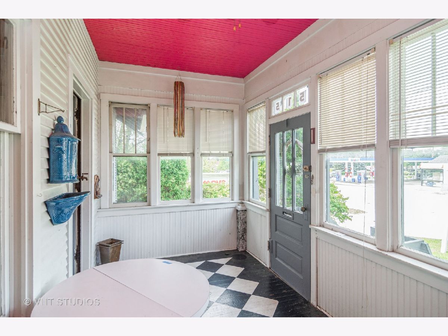
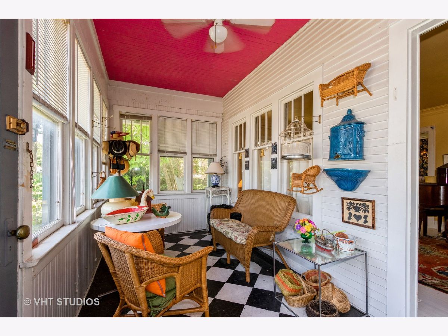
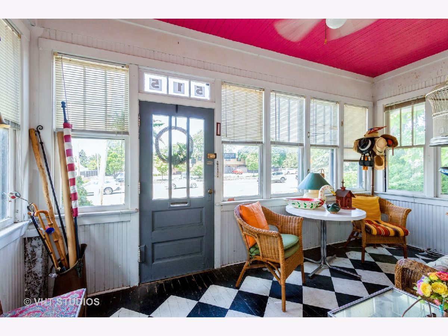
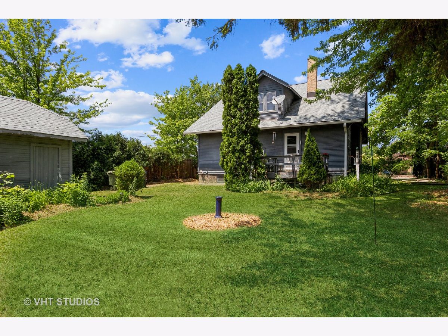
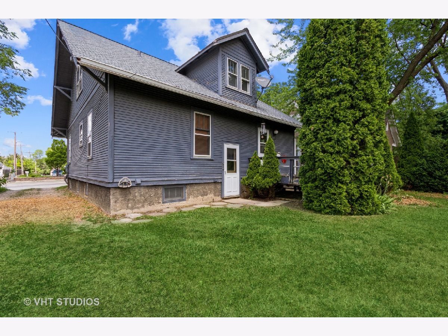
Classic 1920s Craftsman-style home located close to everything Barrington Village has to offer. Beautiful architecture throughout with tall ceilings, original hardwood floor. Loaded with period wood moldings including picture rails and more! Enclosed front porch plus a rear deck for entertaining. Detached one car garage with extra tall interior and long side driveway. Roof and gutters replaced 2019. Chimney recently tuckpointed. With a great in-town location and tons of classic character, this house is ready for your updating and TLC. Sold AS-IS
Property Specifics
| Single Family | |
| — | |
| — | |
| 1926 | |
| Full | |
| Cedar | |
| — | |
| CRAFTSMAN | |
| No | |
| 0.17 |
| Cook | |
| — | |
| — / Not Applicable | |
| None | |
| Public | |
| Public Sewer | |
| None | |
| Natural Gas, Forced Air | |
| 11199895 | |
| 01012020010000 |
Nearby Schools
| NAME: | DISTRICT: | DISTANCE: | |
|---|---|---|---|
|
Grade School
Arnett C Lines Elementary School |
220 | — | |
|
Middle School
Barrington Middle School - Stati |
220 | Not in DB | |
|
High School
Barrington High School |
220 | Not in DB | |
Property History
| DATE: | EVENT: | PRICE: | SOURCE: |
|---|---|---|---|
| 30 Dec, 2021 | Sold | $230,000 | MRED MLS |
| 23 Nov, 2021 | Under contract | $249,500 | MRED MLS |
| — | Last price change | $254,500 | MRED MLS |
| 25 Aug, 2021 | Listed for sale | $299,500 | MRED MLS |
| 4 Mar, 2025 | Sold | $460,000 | MRED MLS |
| 14 Feb, 2025 | Under contract | $500,000 | MRED MLS |
| — | Last price change | $550,000 | MRED MLS |
| 15 Aug, 2024 | Listed for sale | $575,000 | MRED MLS |
Room Specifics
All Bedroom Info:
Total Bedrooms: 4
Bedrooms Above Ground: 4
Bedrooms Below Ground: 0
Total Bedrooms: 4
Bedrooms Above Ground: 4
Bedrooms Below Ground: 0
Second Bedroom Info:
Dimensions: —
Location: —Dimensions: —
Floor Type: Hardwood
Third Bedroom Info:
Dimensions: —
Location: —Dimensions: —
Floor Type: Hardwood
Fourth Bedroom Info:
Dimensions: —
Location: —Dimensions: —
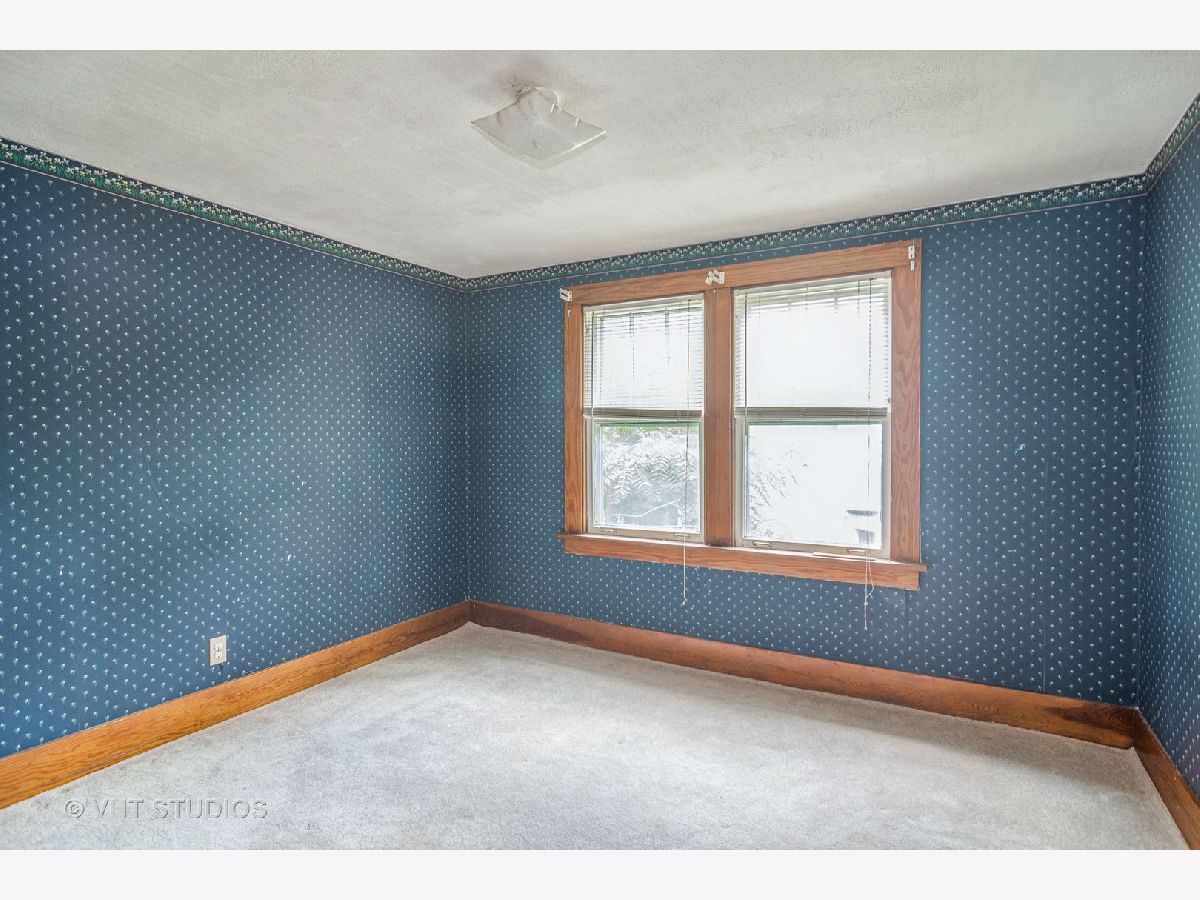
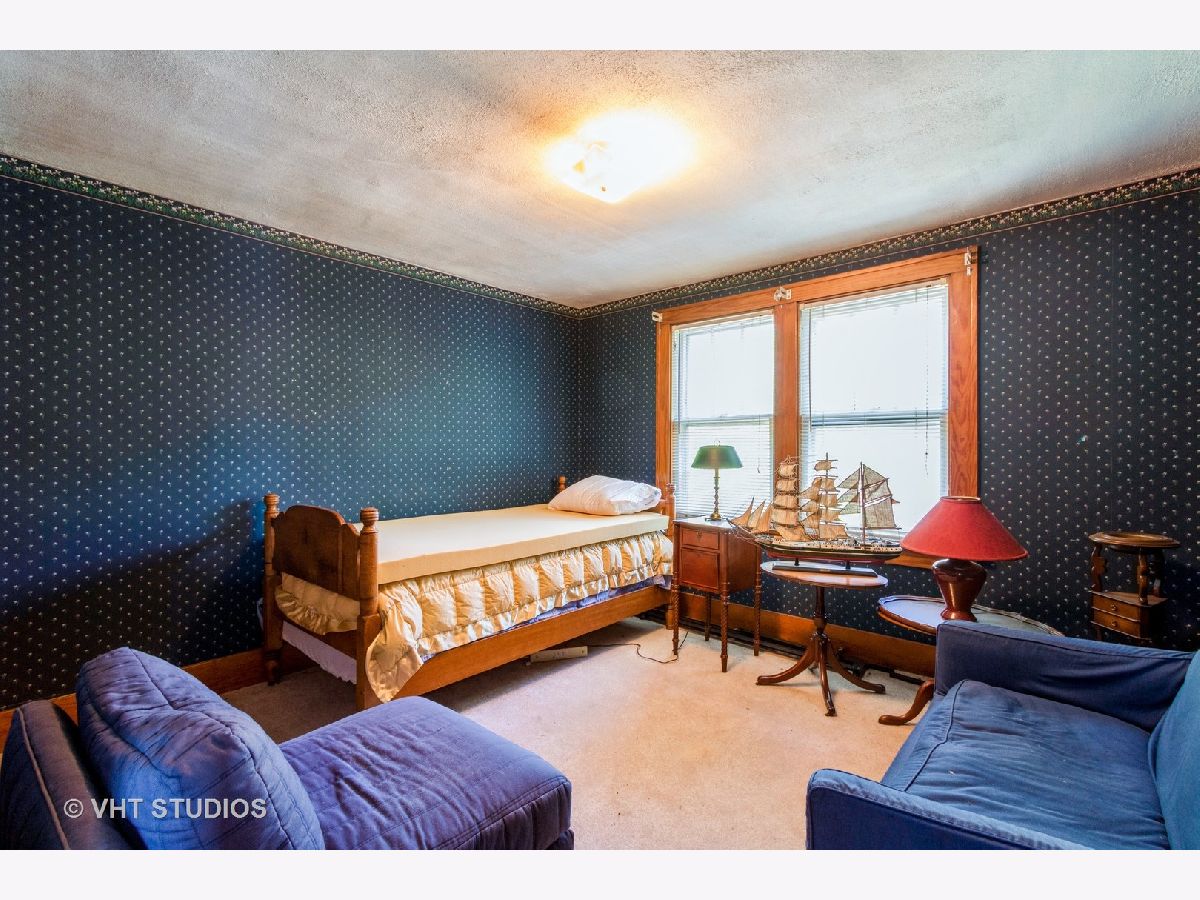
Floor Type: Carpet
Bathroom Info:
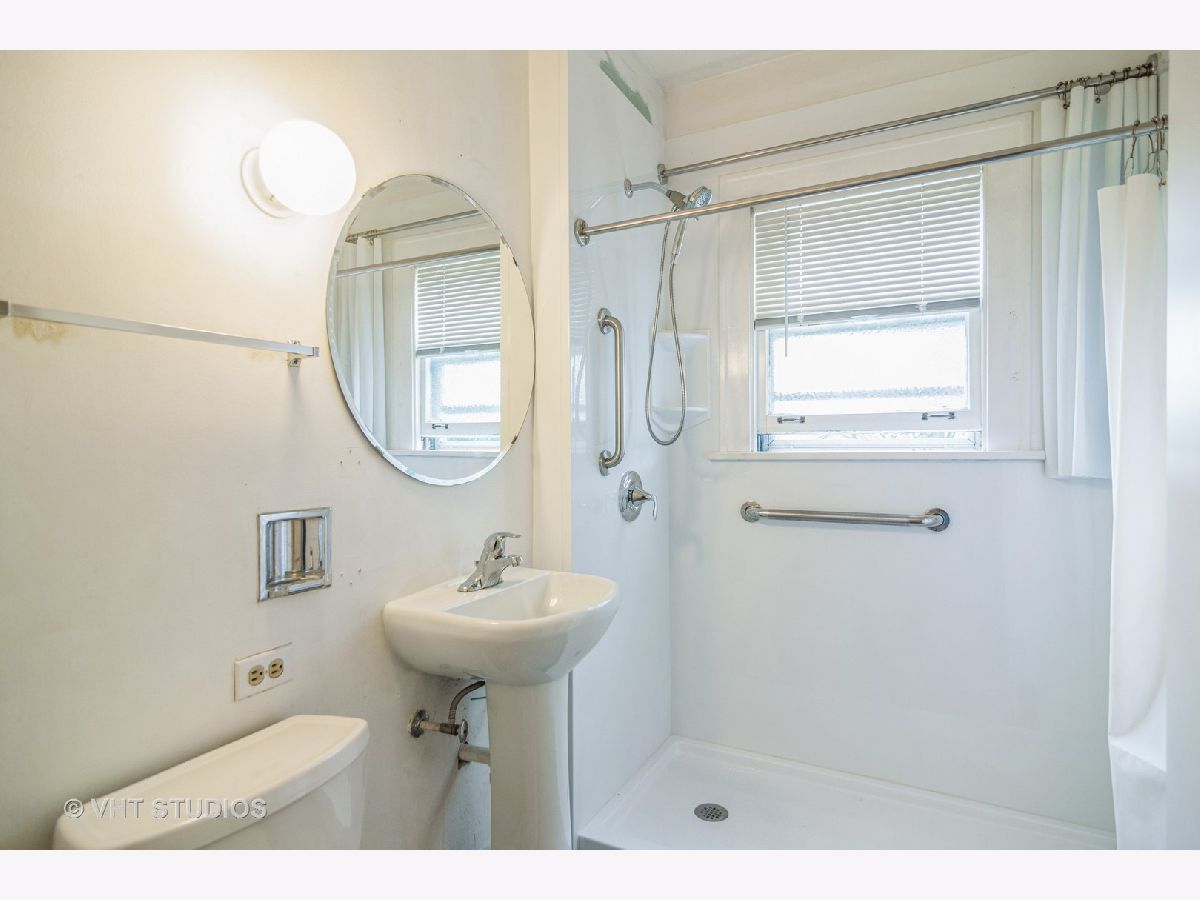
Full Bathrooms: 1
Partial Bathrooms: 0Full Bathrooms: 1
Bathroom Amenities: —
Bathroom in Basement: 0
Dining Room Info:
Dimensions: —
Location: —Dimensions: —
Floor Type: Hardwood
Kitchen Info:
Dimensions: —
Location: —Dimensions: —
Floor Type: Vinyl
Living Room Info:
Dimensions: —
Location: —Dimensions: —
Floor Type: Hardwood
Additional Rooms Info:
Rooms: Enclosed Porch
Basement: FullRooms: Enclosed Porch
Other Specifics
| 1 | |
| — | |
| Garage, Space/s | |
| — | |
| — | |
| — | |
| Deck, Porch Screened | |
| — | |
| 7540 | |
| — | |
| None | |
| — | |
| Range, Dishwasher, Refrigerator, Washer, Dryer | |
| Not in DB | |
| — | |
| — | |
| — |
Tax History
| Year | Property Taxes |
|---|---|
| 2021 | $2,325 |
| 2025 | $5,672 |
Contact Agent
Nearby Similar Homes
329 Main Street, Barrington, Illinois 60010
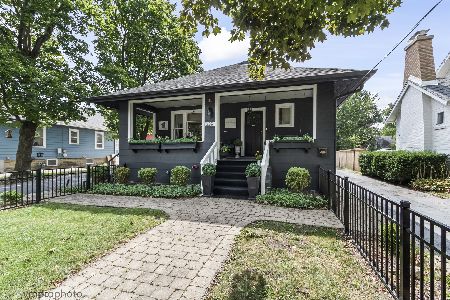
For Sale
$649,900
3 beds / 2.1 baths / 2,069 ft2
Single Family / Built: 1917
62
412 Dundee Avenue, Barrington, Illinois 60010
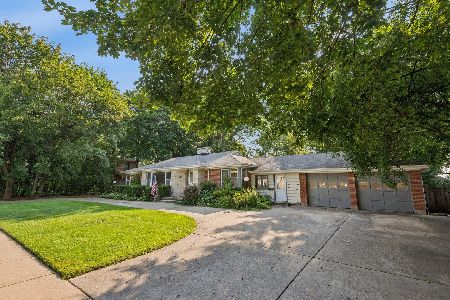
For Sale
$550,000
3 beds / 2.1 baths / 2,039 ft2
Single Family / Built: 1951
73
743 Country Drive, Barrington, Illinois 60010
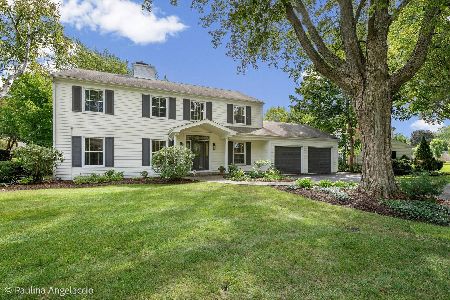
For Sale
$1,395,000
4 beds / 4.1 baths / 4,183 ft2
Single Family / Built: 1963
48
318 Lake Street, Barrington, Illinois 60010
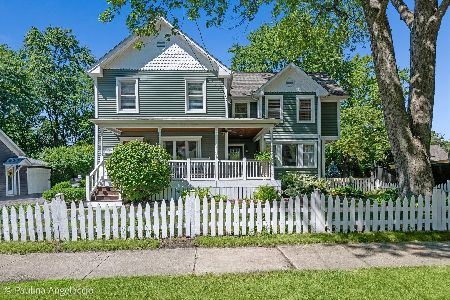
For Sale
$999,999
4 beds / 3.1 baths / 3,000 ft2
Single Family / Built: 1899
53
424 Otis Road, Barrington, Illinois 60010
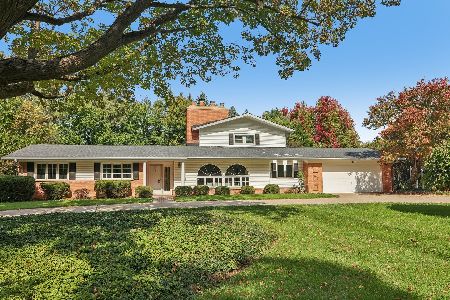
For Sale
$725,000
4 beds / 3.0 baths / 2,690 ft2
Single Family / Built: 1958
26
143 Hager Avenue, Barrington, Illinois 60010
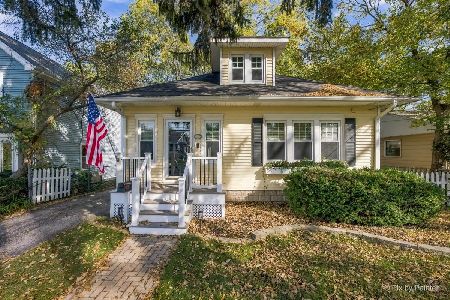
For Sale
$450,000
3 beds / 2.1 baths / 1,706 ft2
Single Family / Built: 1938
31
Nearby Sold Comparables
515 Main Street, Barrington, Illinois 60010

Sold
$500,000
4 beds / 3.0 baths / 2,500 ft2
Single Family / Built: 1925
822
Contact Agent
Listing Provided By
@properties
