

515 Main Street, Barrington, Illinois 60010
$460,000
|
Sold
|
|
| Status: | Closed |
| Sqft: | 2,500 |
| Cost/Sqft: | $200 |
| Beds: | 4 |
| Baths: | 3 |
| Year Built: | 1925 |
| Property Taxes: | $5,672 |
| Days On Market: | 773 |
| Lot Size: | 0,17 |
Description
Experience the perfect blend of classic craftsmanship and modern elegance at 515 E Main Street, nestled in the historic downtown area of Barrington. This fully restored 1920s Craftsman home offers a rare opportunity to own a piece of history with all today's contemporary conveniences and upgrades. The prime location is steps away from upscale shopping and entertainment and the Metra UP/Northwestern Rail Station, which places Downtown Chicago just a short ride away. There is exquisite craftsmanship throughout! From the 8 1/2' ceilings on the main floor to the original oak hardwood floors and crown molding, every detail has been meticulously restored to its original glory. Modern conveniences include a state-of-the-art kitchen with 42" cabinets, custom granite countertops, a full suite of premium Samsung appliances, and a breakfast bar ideal for entertaining. Spacious living areas boast an open floor plan with a seamless flow from the kitchen to the living and dining areas, complemented by a new sliding glass door opening to a rear deck. Enjoy 3 brand-new luxurious bathrooms that have been beautifully renovated, including features like a walk-in shower with a custom glass door, a large soaking tub, and modern ceramic tiling. A fully finished basement offers a flexible space with 7 1/2' ceilings, vinyl plank flooring, a full bath, and ample storage, perfect for a game room or home theater. Outdoor living is possible with a beautifully landscaped yard and a new rear deck, perfect for outdoor dining and relaxation. In addition, a completely remodeled three-season room is in the front of the house. Comprehensive upgrades include new energy-efficient windows and HVAC systems, fresh paint, and modern lighting fixtures; no detail has been overlooked. This home captures the essence of Barrington's rich history and offers a lifestyle of convenience and luxury. Perfect for those who appreciate the character with modern flair, 515 E Main Street is more than just a home; it's a legacy waiting for its next chapter!
Property Specifics
| Single Family | |
| — | |
| — | |
| 1925 | |
| — | |
| CRAFTSMAN | |
| No | |
| 0.17 |
| Cook | |
| — | |
| — / Not Applicable | |
| — | |
| — | |
| — | |
| 12139520 | |
| 01012020010000 |
Nearby Schools
| NAME: | DISTRICT: | DISTANCE: | |
|---|---|---|---|
|
Grade School
Arnett C Lines Elementary School |
220 | — | |
|
Middle School
Barrington Middle School - Stati |
220 | Not in DB | |
|
High School
Barrington High School |
220 | Not in DB | |
Property History
| DATE: | EVENT: | PRICE: | SOURCE: |
|---|---|---|---|
| 30 Dec, 2021 | Sold | $230,000 | MRED MLS |
| 23 Nov, 2021 | Under contract | $249,500 | MRED MLS |
| — | Last price change | $254,500 | MRED MLS |
| 25 Aug, 2021 | Listed for sale | $299,500 | MRED MLS |
| 4 Mar, 2025 | Sold | $460,000 | MRED MLS |
| 14 Feb, 2025 | Under contract | $500,000 | MRED MLS |
| — | Last price change | $550,000 | MRED MLS |
| 15 Aug, 2024 | Listed for sale | $575,000 | MRED MLS |
Room Specifics
Total Bedrooms: 4
Bedrooms Above Ground: 4
Bedrooms Below Ground: 0
Dimensions: —
Floor Type: —
Dimensions: —
Floor Type: —
Dimensions: —
Floor Type: —
Full Bathrooms: 3
Bathroom Amenities: —
Bathroom in Basement: 1
Rooms: —
Basement Description: —
Other Specifics
| 1 | |
| — | |
| — | |
| — | |
| — | |
| 55 X 133 | |
| — | |
| — | |
| — | |
| — | |
| Not in DB | |
| — | |
| — | |
| — | |
| — |
Tax History
| Year | Property Taxes |
|---|---|
| 2021 | $2,325 |
| 2025 | $5,672 |
Contact Agent
Nearby Similar Homes
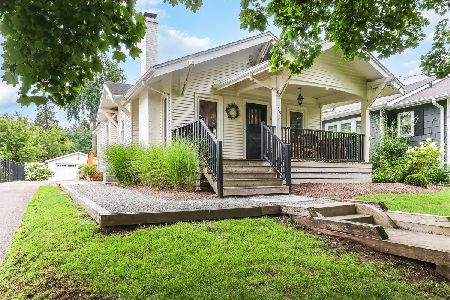
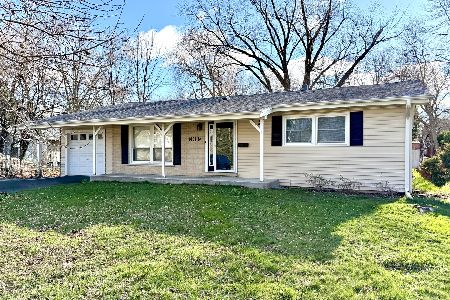
Nearby Sold Comparables
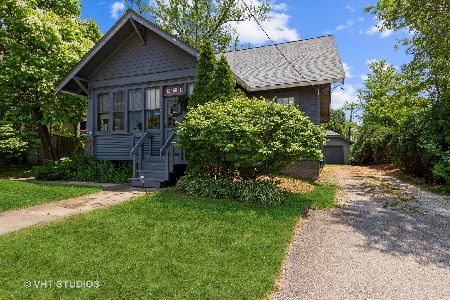

Contact Agent
Listing Provided By
Real Broker, LLC
