

5151 Fletcher Street, Belmont Cragin, Chicago, Illinois 60641
Sorry, we are updating photos, please update this page in 15 minutes
$393,000
|
Sold
|
|
| Status: | Closed |
| Sqft: | 3,400 |
| Cost/Sqft: | $118 |
| Beds: | 4 |
| Baths: | 3 |
| Year Built: | 1924 |
| Property Taxes: | $3,035 |
| Days On Market: | 4127 |
| Lot Size: | 0,09 |
Description
STUNNING 6BR/3BA GUT REHAB. INCREDIBLE ATTENTION TO DETAIL, DESIGN & QUALITY THROUGHOUT. OPEN LOFT STYLE LIVING WITH MODERN KITCHEN, GRANITE COUNTER TOPS, 42" CHERRY CABINETS AND SS APPLIANCES. BEAUTIFUL ARCHED ISLAND W/ COLUMNS THAT OPENS UP TO A SEPARATE DINING AREA. DOUBLE HVAC, M 2ND FLOOR LAUNDRY, MUD ROOM, TEMPERATURE ZONING FOR BASEMENT AND WOOD PORCELAIN TILE THROUGHOUT THE BASEMENT.
Property Specifics
| Single Family | |
| — | |
| Bungalow | |
| 1924 | |
| Full | |
| Brick, Stucco | |
| Shake | |
| — | |
| No | |
| 0.09 |
| Cook | |
| — | |
| 0 / Not Applicable | |
| None | |
| Lake Michigan | |
| Public Sewer | |
| Central Air, Zoned | |
| Natural Gas | |
| 08977320 | |
| 13282040030000 |
Property History
| DATE: | EVENT: | PRICE: | SOURCE: |
|---|---|---|---|
| 1 Mar, 2013 | Sold | $118,000 | MRED MLS |
| 1 Nov, 2012 | Under contract | $118,800 | MRED MLS |
| — | Last price change | $118,000 | MRED MLS |
| 29 Oct, 2012 | Listed for sale | $118,800 | MRED MLS |
| 16 Sep, 2015 | Sold | $393,000 | MRED MLS |
| 10 Aug, 2015 | Under contract | $399,900 | MRED MLS |
| 9 Jul, 2015 | Listed for sale | $399,900 | MRED MLS |
| 9 Sep, 2021 | Sold | $480,000 | MRED MLS |
| 28 Jul, 2021 | Under contract | $499,900 | MRED MLS |
| 6 Jul, 2021 | Listed for sale | $499,900 | MRED MLS |
Sorry, we are updating photos, please update this page in 15 minutes
Room Specifics
All Bedroom Info:
Total Bedrooms: 6
Bedrooms Above Ground: 4
Bedrooms Below Ground: 2
Total Bedrooms: 6
Bedrooms Above Ground: 4
Bedrooms Below Ground: 2
Second Bedroom Info:
Dimensions: —
Location: —Dimensions: —
Floor Type: Hardwood
Third Bedroom Info:
Dimensions: —
Location: —Dimensions: —
Floor Type: Hardwood
Fourth Bedroom Info:
Dimensions: —
Location: —Dimensions: —
Floor Type: Hardwood
Bathroom Info:
Full Bathrooms: 3
Partial Bathrooms: 0Full Bathrooms: 3
Bathroom Amenities: —
Bathroom in Basement: 1
Dining Room Info:
Dimensions: —
Location: —Dimensions: —
Floor Type: Hardwood
Kitchen Info:
Dimensions: —
Location: —Dimensions: —
Floor Type: Hardwood
Features: Island
Laundry Room Info:
Dimensions: —
Location: —Dimensions: —
Floor Type: Ceramic Tile
Living Room Info:
Dimensions: —
Location: —Dimensions: —
Floor Type: Hardwood
Family Room Info:
Dimensions: —
Location: —Dimensions: —
Floor Type: Porcelain Tile
Additional Rooms Info:
Rooms: Bedroom 5, Bedroom 6, Enclosed Porch Heated, Foyer, Utility Room-Lower Level
Basement: FullRooms: Bedroom 5, Bedroom 6, Enclosed Porch Heated, Foyer, Utility Room-Lower Level
Other Specifics
| 2 | |
| — | |
| Garage | |
| — | |
| — | |
| — | |
| — | |
| — | |
| 32X125 | |
| — | |
| None | |
| — | |
| Range, Microwave, Dishwasher, Refrigerator, Washer, Dryer, Disposal, Stainless Steel Appliance(s) | |
| Not in DB | |
| — | |
| — | |
| — |
Tax History
| Year | Property Taxes |
|---|---|
| 2013 | $3,298 |
| 2015 | $3,035 |
| 2021 | $5,068 |
Contact Agent
Nearby Similar Homes
4950 Fletcher Street, Chicago, Illinois 60641
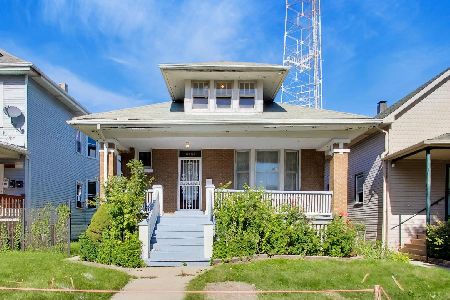
For Sale
$330,000
3 beds / 1.1 baths / 2,038 ft2
Single Family / Built: 1920
18
5330 Melrose Street, Chicago, Illinois 60641
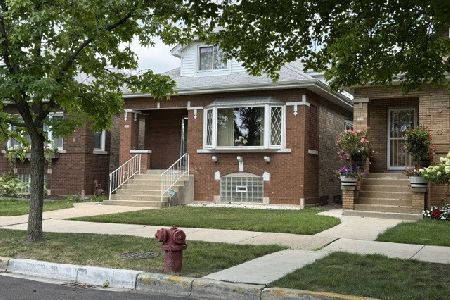
For Sale
$440,000
4 beds / 1.1 baths / 1,732 ft2
Single Family / Built: 1920
96
5349 Fletcher Street, Chicago, Illinois 60641
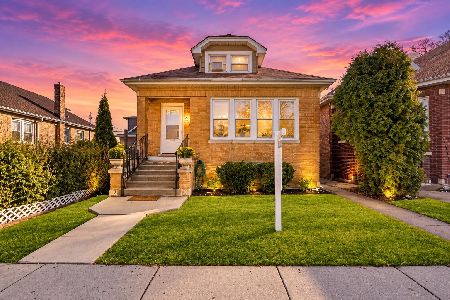
For Sale
$460,000
4 beds / 3.0 baths / 1,687 ft2
Single Family / Built: 1926
25
5226 Wolfram Street, Chicago, Illinois 60641
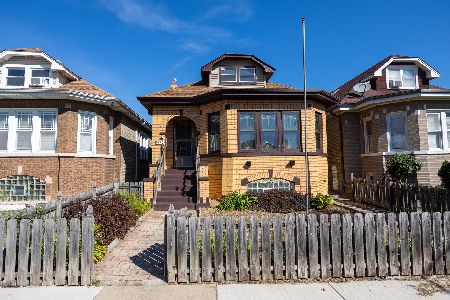
For Sale
$359,900
5 beds / 1.2 baths / 0 ft2
Single Family / Built: 1940
25
3134 Long Avenue, Chicago, Illinois 60641
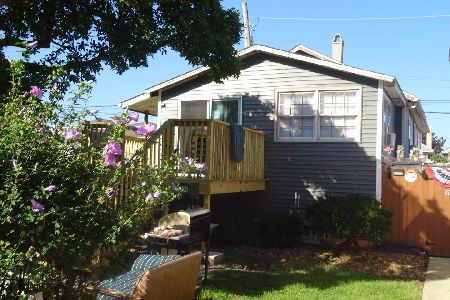
For Sale
$339,000
2 beds / 2.0 baths / 800 ft2
Single Family / Built: 1923
35
5438 Melrose Street, Chicago, Illinois 60641
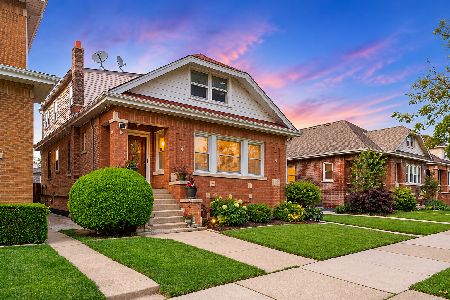
For Sale
$559,900
5 beds / 3.0 baths / 2,500 ft2
Single Family / Built: 1924
13
Nearby Sold Comparables
5151 Fletcher Street, Chicago, Illinois 60641

Sold
$118,800
4 beds / 2.0 baths / 1,800 ft2
Single Family / Built: 1924
5110
5151 Fletcher Street, Chicago, Illinois 60641

Sold
$499,900
4 beds / 3.0 baths / 3,500 ft2
Single Family / Built: 1928
1938
5149 Fletcher Street, Chicago, Illinois 60641
Sold
$129,900
4 beds / 2.1 baths / 0 ft2
Single Family / Built: 1921
5514
5149 Fletcher Street, Chicago, Illinois 60641
Sold
$269,000
4 beds / 3.0 baths / 1,700 ft2
Single Family / Built: 1924
5082
5154 Fletcher Street, Chicago, Illinois 60641
Sold
$325,900
5 beds / 4.0 baths / 0 ft2
Single Family / Built: 1923
7231
5135 Fletcher Street, Chicago, Illinois 60641
Sold
$279,000
4 beds / 2.0 baths / 1,126 ft2
Single Family / Built: —
3182
Contact Agent
Listing Provided By
Exit Strategy Realty
