

5153 Moreland Avenue, Norridge, Illinois 60706


$440,000
|
Sold
|
|
| Status: | Closed |
| Sqft: | 1,500 |
| Cost/Sqft: | $300 |
| Beds: | 4 |
| Baths: | 2 |
| Year Built: | 1955 |
| Property Taxes: | $5,175 |
| Days On Market: | 2018 |
| Lot Size: | 0,20 |
Description
Modern 4 bedrooms, 2 baths open floor plan home in desired Maine South High School District. Master suite with walk-in closet and large curbless walk in shower. List of updates in recent years includes: new kitchen, bathrooms with GROHE fixtures , LG washer and dryer, white oak hardwood floors, new drywall, siding, gutters, all concrete, sprinkler system, spray foam insulation, plumbing, electric, water heater, fence etc. Lot of built-in storage space. Freshly painted. Sparkly clean, ready to move in! Spacious fenced backyard with garden, grape and other fruit trees. Great family neighborhood with great schools! Low taxes. Easy to show!
Property Specifics
| Single Family | |
| — | |
| Ranch | |
| 1955 | |
| None | |
| Brick, Other | |
| — | |
| — | |
| No | |
| 0.2 |
| Cook | |
| — | |
| — / Not Applicable | |
| None | |
| Lake Michigan, Public | |
| Public Sewer | |
| Central Air | |
| Natural Gas, Forced Air | |
| 11064330 | |
| 12123060060000 |
Nearby Schools
| NAME: | DISTRICT: | DISTANCE: | |
|---|---|---|---|
|
Grade School
Pennoyer Elementary School |
79 | — | |
|
Middle School
Pennoyer Elementary School |
79 | Not in DB | |
|
High School
Maine South High School |
207 | Not in DB | |
Property History
| DATE: | EVENT: | PRICE: | SOURCE: |
|---|---|---|---|
| 24 Sep, 2012 | Sold | $195,000 | MRED MLS |
| 28 Jul, 2012 | Under contract | $224,900 | MRED MLS |
| 13 Jul, 2012 | Listed for sale | $224,900 | MRED MLS |
| 3 Jun, 2021 | Sold | $440,000 | MRED MLS |
| 1 May, 2021 | Under contract | $449,900 | MRED MLS |
| 23 Apr, 2021 | Listed for sale | $449,900 | MRED MLS |
Some photos of this home have been virtually staged.


Room Specifics
All Bedroom Info:
Total Bedrooms: 4
Bedrooms Above Ground: 4
Bedrooms Below Ground: 0
Total Bedrooms: 4
Bedrooms Above Ground: 4
Bedrooms Below Ground: 0
Second Bedroom Info:
Dimensions: —
Location: —Dimensions: —
Floor Type: Hardwood
Third Bedroom Info:
Dimensions: —
Location: —Dimensions: —
Floor Type: Hardwood
Fourth Bedroom Info:
Dimensions: —
Location: —Dimensions: —
Floor Type: Hardwood
Bathroom Info:
Full Bathrooms: 2
Partial Bathrooms: 0Full Bathrooms: 2
Bathroom Amenities: —
Bathroom in Basement: 0
Dining Room Info:
Dimensions: —
Location: —Dimensions: —
Floor Type: Hardwood
Kitchen Info:
Dimensions: —
Location: —Dimensions: —
Floor Type: Hardwood
Living Room Info:
Dimensions: —
Location: —Dimensions: —
Floor Type: Hardwood
Additional Rooms Info:
Rooms: No additional rooms
Basement: NoneRooms: No additional rooms
Other Specifics
| — | |
| — | |
| Space/s | |
| — | |
| — | |
| — | |
| — | |
| — | |
| 85X100 | |
| — | |
| Full | |
| — | |
| Range, Microwave, Dishwasher, Refrigerator, Washer, Dryer | |
| Not in DB | |
| — | |
| — | |
| — |
Tax History
| Year | Property Taxes |
|---|---|
| 2012 | $4,500 |
| 2021 | $5,175 |
Contact Agent
Nearby Similar Homes
5190 Moreland Avenue, Norridge, Illinois 60706
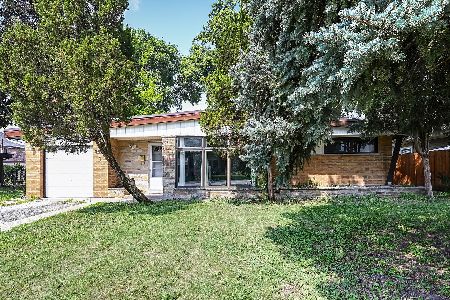
For Sale
$449,000
3 beds / 2.0 baths / 1,268 ft2
Single Family / Built: 1954
104
5109 Oneida Avenue, Norridge, Illinois 60706
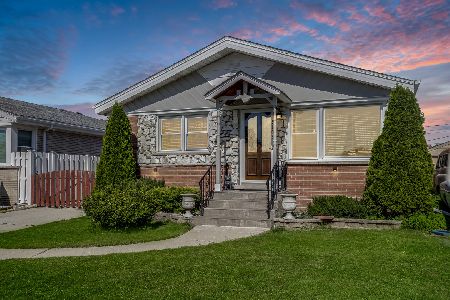
For Sale
$490,000
3 beds / 2.0 baths / 1,972 ft2
Single Family / Built: 1957
144
5009 Ozark Avenue, Norridge, Illinois 60706
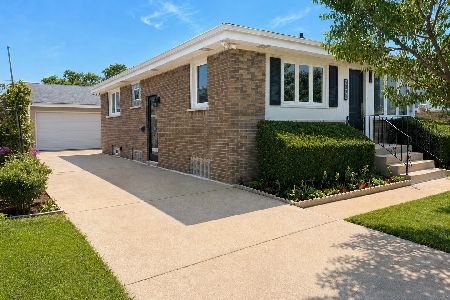
For Sale
$488,900
3 beds / 2.0 baths / 1,900 ft2
Single Family / Built: 1957
39
7718 Farragut Avenue, Chicago, Illinois 60656
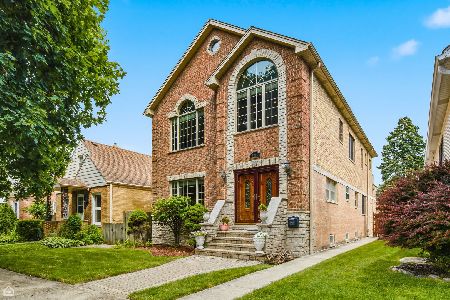
For Sale
$724,900
4 beds / 4.0 baths / 3,229 ft2
Single Family / Built: 1963
52
4824 Ozark Avenue, Norridge, Illinois 60706
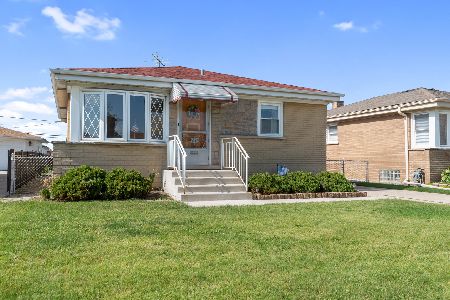
For Sale
$387,500
3 beds / 1.0 baths / 981 ft2
Single Family / Built: 1957
16
4850 Prospect Avenue, Norridge, Illinois 60706
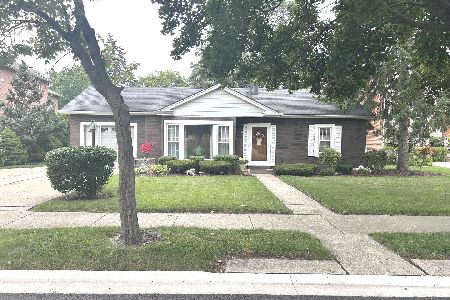
For Sale
$399,900
4 beds / 2.0 baths / 1,698 ft2
Single Family / Built: 1954
88
Nearby Sold Comparables
5153 Moreland Avenue, Norridge, Illinois 60706

Sold
$224,900
3 beds / 1.0 baths / 1,100 ft2
Single Family / Built: 1957
5224
5145 Moreland Avenue, Norridge, Illinois 60706
Sold
$480,999
3 beds / 2.0 baths / 1,950 ft2
Single Family / Built: 1985
7052
5161 Moreland Avenue, Norridge, Illinois 60706

Sold
$425,000
3 beds / 2.0 baths / 1,603 ft2
Single Family / Built: 1953
451
5150 Mission Drive, Norridge, Illinois 60706
Sold
$409,900
4 beds / 2.1 baths / 3,932 ft2
Single Family / Built: 1952
3071
5142 Mission Drive, Norridge, Illinois 60706
Sold
$340,000
3 beds / 1.1 baths / 1,300 ft2
Single Family / Built: 1952
2587
5134 Mission Drive, Norridge, Illinois 60706
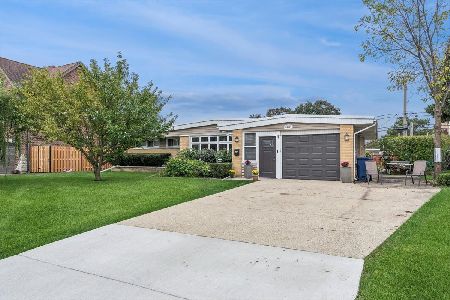
Sold
$499,000
3 beds / 1.1 baths / 2,329 ft2
Single Family / Built: 1956
379
Contact Agent
Listing Provided By
Chicago Area Realty Inc
