

5155 Fairground Court, Monee, Illinois 60449
$225,000
|
Sold
|
|
| Status: | Closed |
| Sqft: | 2,375 |
| Cost/Sqft: | $95 |
| Beds: | 4 |
| Baths: | 3 |
| Year Built: | 1996 |
| Property Taxes: | $6,921 |
| Days On Market: | 3768 |
| Lot Size: | 0,37 |
Description
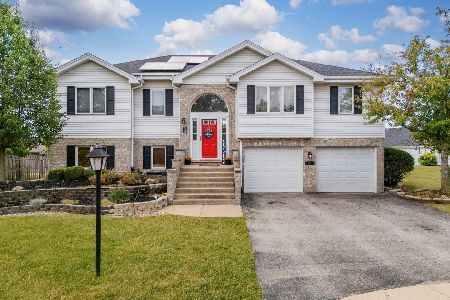
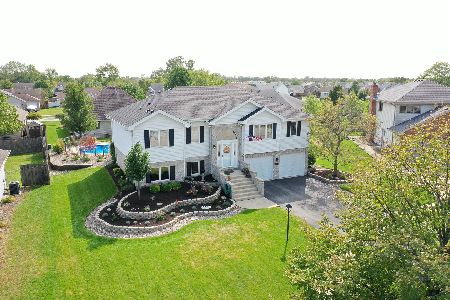
Picture Perfect! Beautifully Maintained 4 Bed 3 Bath Spilt Level With a Sub Basement on a Partially Wooded Cul De Sac Lot in the Monee Fairground Subdivision. This Home Has Everything You Want and Everything You Need! Features Include: Upgraded Kitchen with 42" Custom Cabinets, Granite Countertops, High End Kitchen Aid Appliances and Track Lighting. Gleaming Hardwood Floors in the Kitchen, Living Room, Family Room and Dining Rooms. Master Suite is Fully Equipped With Large Walk In Closet, Jacuzzi Tub and Tile Surround Shower with Custom Glass Shower Door. Professionally Landscaped Exterior with Maintenance Free Deck, Stamped Concrete Drive Way and Patio and Fire Pit Complete the Sanctuary Like Atmosphere. Other News Include: New Climate Control Zoned Furnace and Air, 75 Gallon Hot Water Tank, New Roof and New Sump. It's Your Move!
Property Specifics
| Single Family | |
| — | |
| Quad Level | |
| 1996 | |
| Partial | |
| — | |
| No | |
| 0.37 |
| Will | |
| Monee Fairground | |
| 0 / Not Applicable | |
| None | |
| Public | |
| Public Sewer | |
| 09229243 | |
| 2114214040200000 |
Property History
| DATE: | EVENT: | PRICE: | SOURCE: |
|---|---|---|---|
| 31 Aug, 2016 | Sold | $225,000 | MRED MLS |
| 20 Jul, 2016 | Under contract | $225,000 | MRED MLS |
| 17 May, 2016 | Listed for sale | $225,000 | MRED MLS |
Room Specifics
Total Bedrooms: 4
Bedrooms Above Ground: 4
Bedrooms Below Ground: 0
Dimensions: —
Floor Type: Carpet
Dimensions: —
Floor Type: Carpet
Dimensions: —
Floor Type: Carpet
Full Bathrooms: 3
Bathroom Amenities: Whirlpool,Double Sink,Full Body Spray Shower
Bathroom in Basement: 0
Rooms: No additional rooms
Basement Description: Unfinished,Crawl,Sub-Basement
Other Specifics
| 2 | |
| Concrete Perimeter | |
| — | |
| Deck, Patio, Porch, Storms/Screens | |
| Cul-De-Sac | |
| 124 X 81 X 138 X 106 X 29 | |
| — | |
| Full | |
| Vaulted/Cathedral Ceilings, Skylight(s), Hardwood Floors, First Floor Laundry, First Floor Full Bath | |
| Double Oven, Microwave, Dishwasher, Refrigerator, High End Refrigerator, Washer, Dryer | |
| Not in DB | |
| Sidewalks, Street Lights, Street Paved | |
| — | |
| — | |
| Wood Burning, Gas Starter |
Tax History
| Year | Property Taxes |
|---|---|
| 2016 | $6,921 |
Contact Agent
Nearby Similar Homes
Nearby Sold Comparables

Contact Agent
Listing Provided By
Re/Max Synergy
