

5167 Wabansia Avenue, Austin, Chicago, Illinois 60639
Sorry, we are updating photos, please update this page in 15 minutes
$200,000
|
Sold
|
|
| Status: | Closed |
| Sqft: | 2,102 |
| Cost/Sqft: | $100 |
| Beds: | 4 |
| Baths: | 3 |
| Year Built: | — |
| Property Taxes: | $2,701 |
| Days On Market: | 4495 |
| Lot Size: | 0,00 |
Description
Totally rehabbed brick bungalow. Like new construction. Everything is brand new.3 levels of living space, each level has bdrms & full baths.Hardwood floors. New Kitchen w/ stainless appliances, granite counter tops.Heated enclosed porch w/ hardwood floor. Bright mstr bdrm w/ walking closet, nice size loft.Finished walk-out bsmt w/2 bdrms, bath, family rm & laundry.New roof, new 2 car garage. Very convenient location
Property Specifics
| Single Family | |
| — | |
| Bungalow | |
| — | |
| Full | |
| Brick | |
| Asphalt | |
| — | |
| No | |
| — |
| Cook | |
| — | |
| 0 / Not Applicable | |
| None | |
| Lake Michigan | |
| Public Sewer | |
| Central Air | |
| Natural Gas, Forced Air | |
| 08667548 | |
| 13334180030000 |
Property History
| DATE: | EVENT: | PRICE: | SOURCE: |
|---|---|---|---|
| 20 Feb, 2014 | Sold | $48,000 | MRED MLS |
| 24 Jan, 2014 | Under contract | $45,000 | MRED MLS |
| 9 Dec, 2013 | Listed for sale | $45,000 | MRED MLS |
| 5 Nov, 2014 | Sold | $200,000 | MRED MLS |
| 22 Sep, 2014 | Under contract | $209,900 | MRED MLS |
| 9 Jul, 2014 | Listed for sale | $209,900 | MRED MLS |
Sorry, we are updating photos, please update this page in 15 minutes
Room Specifics
All Bedroom Info:
Total Bedrooms: 6
Bedrooms Above Ground: 4
Bedrooms Below Ground: 2
Total Bedrooms: 6
Bedrooms Above Ground: 4
Bedrooms Below Ground: 2
Second Bedroom Info:
Dimensions: —
Location: —Dimensions: —
Floor Type: Carpet
Third Bedroom Info:
Dimensions: —
Location: —Dimensions: —
Floor Type: Hardwood
Fourth Bedroom Info:
Dimensions: —
Location: —Dimensions: —
Floor Type: Hardwood
Bathroom Info:
Full Bathrooms: 3
Partial Bathrooms: 0Full Bathrooms: 3
Bathroom Amenities: —
Bathroom in Basement: 1
Dining Room Info:
Dimensions: —
Location: —Dimensions: —
Floor Type: Hardwood
Kitchen Info:
Dimensions: —
Location: —Dimensions: —
Floor Type: Hardwood
Features: Eating Area-Table Space
Laundry Room Info:
Dimensions: —
Location: —Dimensions: —
Floor Type: Ceramic Tile
Living Room Info:
Dimensions: —
Location: —Dimensions: —
Floor Type: Hardwood
Family Room Info:
Dimensions: —
Location: —Dimensions: —
Floor Type: Ceramic Tile
Additional Rooms Info:
Rooms: Bedroom 5, Bedroom 6, Enclosed Porch Heated, Foyer, Loft, Storage, Utility Room-Lower Level, Walk In Closet
Basement: FullRooms: Bedroom 5, Bedroom 6, Enclosed Porch Heated, Foyer, Loft, Storage, Utility Room-Lower Level, Walk In Closet
Other Specifics
| 2 | |
| — | |
| Garage | |
| — | |
| — | |
| — | |
| — | |
| Fenced Yard | |
| 32 X 125 | |
| — | |
| Full | |
| Hardwood Floors, First Floor Bedroom, In-Law Arrangement, First Floor Full Bath | |
| Range, Microwave, Dishwasher, Refrigerator, Washer, Dryer, Stainless Steel Appliance(s) | |
| Not in DB | |
| — | |
| — | |
| — |
Tax History
| Year | Property Taxes |
|---|---|
| 2014 | $3,005 |
| 2014 | $2,701 |
Contact Agent
Nearby Similar Homes
1515 Lockwood Avenue, Chicago, Illinois 60651
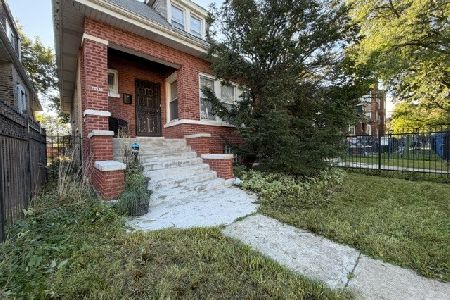
For Sale
$319,000
3 beds / 2.0 baths / 1,500 ft2
Single Family / Built: —
14
4951 Concord Place, Chicago, Illinois 60639
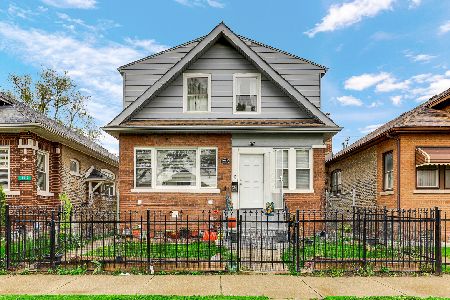
For Sale
$463,000
5 beds / 3.0 baths / 3,300 ft2
Single Family / Built: 1926
19
4862 St Paul Avenue, Chicago, Illinois 60639
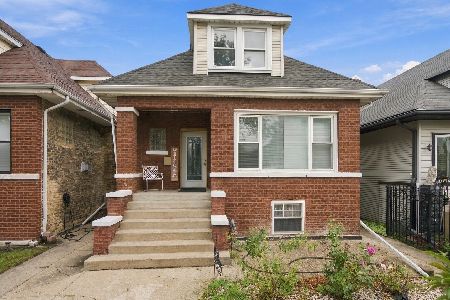
For Sale
$390,000
4 beds / 3.0 baths / 2,600 ft2
Single Family / Built: 1911
13
5053 Potomac Avenue, Chicago, Illinois 60651
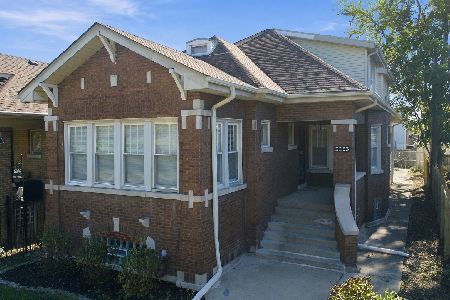
For Sale
$399,900
5 beds / 2.1 baths / 3,031 ft2
Single Family / Built: 1923
9
2033 La Crosse Avenue, Chicago, Illinois 60639
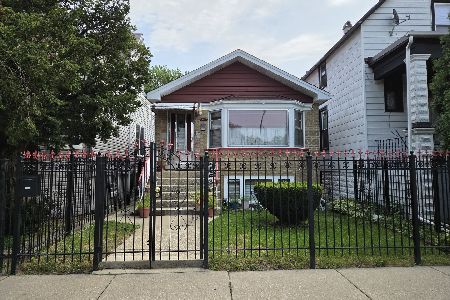
For Sale
$330,000
3 beds / 2.0 baths / 1,104 ft2
Single Family / Built: 1961
43
2045 La Crosse Avenue, Chicago, Illinois 60639
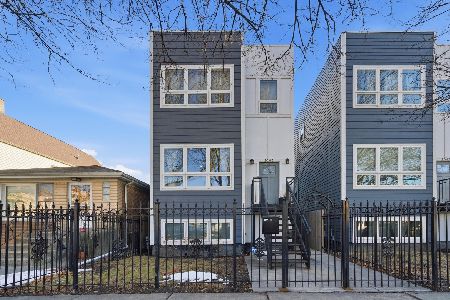
For Sale
$619,900
3 beds / 3.1 baths / 3,600 ft2
Single Family / Built: 2019
103
Nearby Sold Comparables
5171 Wabansia Avenue, Chicago, Illinois 60639

Sold
$75,000
3 beds / 1.0 baths / 1,051 ft2
Single Family / Built: 1921
5122
5171 Wabansia Avenue, Chicago, Illinois 60639
Sold
$155,000
3 beds / 2.0 baths / 1,250 ft2
Single Family / Built: 1921
4497
5167 Wabansia Avenue, Chicago, Illinois 60639
Sold
$45,000
3 beds / 2.0 baths / 1,051 ft2
Single Family / Built: 1921
4707
5171 Wabansia Avenue, Chicago, Illinois 60639
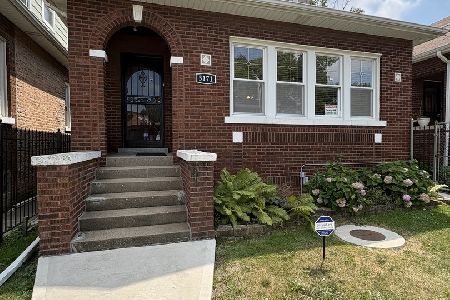
Sold
$375,000
3 beds / 2.0 baths / 1,423 ft2
Single Family / Built: 1921
96
5162 Concord Place, Chicago, Illinois 60639
Sold
$49,900
3 beds / 1.0 baths / 1,054 ft2
Single Family / Built: 1922
5091
5162 Concord Place, Chicago, Illinois 60639
Sold
$189,900
3 beds / 2.0 baths / 1,054 ft2
Single Family / Built: 1920
4065
Contact Agent
Listing Provided By
RealtorPlusLoan, Corp.
