

517 Pine Street, Mount Prospect, Illinois 60056
Subdivision > Castle Heights
Sorry, we are updating photos, please update this page in 15 minutes
$235,000
|
Sold
|
|
| Status: | Closed |
| Sqft: | 1,080 |
| Cost/Sqft: | $222 |
| Beds: | 3 |
| Baths: | 1 |
| Year Built: | 1956 |
| Property Taxes: | $3,724 |
| Days On Market: | 3014 |
| Lot Size: | 0,17 |
Description
This adorable solid brick ranch is neat as a pin and MOVE IN READY. Meticulously maintained - light and bright - wonderful neighborhood. Hardwood floors throughout, windows have been replaced, neutral decor. Eat in kitchen with new appliances (few months old), abundant cabinets and sunny bay window overlooking the yard. Bathroom features new floor, commode, and custom tile in shower. Rheem furnace 3 years old. Two tiered deck and oversized two car + garage. EXCELLENT schools. Fairview*Lincoln*Prospect.
Property Specifics
| Single Family | |
| — | |
| Ranch | |
| 1956 | |
| None | |
| Vinyl Siding, Brick | |
| Asphalt | |
| — | |
| No | |
| 0.17 |
| Cook | |
| Castle Heights | |
| 0 / Not Applicable | |
| None | |
| Lake Michigan | |
| Public Sewer | |
| Central Air | |
| Natural Gas, Forced Air | |
| 10048944 | |
| 03341220030000 |
Nearby Schools
| NAME: | DISTRICT: | DISTANCE: | |
|---|---|---|---|
|
Grade School
Fairview Elementary School |
57 | — | |
|
Middle School
Lincoln Junior High School |
57 | Not in DB | |
|
High School
Prospect High School |
214 | Not in DB | |
Property History
| DATE: | EVENT: | PRICE: | SOURCE: |
|---|---|---|---|
| 14 Dec, 2018 | Sold | $235,000 | MRED MLS |
| 30 Oct, 2018 | Under contract | $239,900 | MRED MLS |
| — | Last price change | $245,900 | MRED MLS |
| 10 Aug, 2018 | Listed for sale | $249,000 | MRED MLS |
| 28 Jun, 2024 | Sold | $359,900 | MRED MLS |
| 25 May, 2024 | Under contract | $359,900 | MRED MLS |
| 23 May, 2024 | Listed for sale | $359,900 | MRED MLS |
| 26 Oct, 2026 | Under contract | $689,900 | MRED MLS |
| 22 Oct, 2026 | Listed for sale | $689,900 | MRED MLS |
Sorry, we are updating photos, please update this page in 15 minutes
Room Specifics
All Bedroom Info:
Total Bedrooms: 3
Bedrooms Above Ground: 3
Bedrooms Below Ground: 0
Total Bedrooms: 3
Bedrooms Above Ground: 3
Bedrooms Below Ground: 0
Second Bedroom Info:
Dimensions: —
Location: —Dimensions: —
Floor Type: Carpet
Third Bedroom Info:
Dimensions: —
Location: —Dimensions: —
Floor Type: Carpet
Bathroom Info:
Full Bathrooms: 1
Partial Bathrooms: 0Full Bathrooms: 1
Bathroom Amenities: —
Bathroom in Basement: 0
Kitchen Info:
Dimensions: —
Location: —Dimensions: —
Floor Type: Ceramic Tile
Living Room Info:
Dimensions: —
Location: —Dimensions: —
Floor Type: Hardwood
Additional Rooms Info:
Rooms: No additional rooms
Basement: NoneRooms: No additional rooms
Other Specifics
| 2 | |
| — | |
| Garage | |
| — | |
| — | |
| — | |
| — | |
| — | |
| 55X132 | |
| — | |
| Full | |
| — | |
| Range, Microwave, Dishwasher, Refrigerator, Washer, Dryer | |
| Not in DB | |
| Sidewalks, Street Lights, Street Paved | |
| — | |
| — |
Tax History
| Year | Property Taxes |
|---|---|
| 2018 | $3,724 |
| 2024 | $6,037 |
| 2026 | $10,315 |
Contact Agent
Nearby Similar Homes
517 Pine Street, Mount Prospect, Illinois 60056

For Sale
$689,900
4 beds / 2.0 baths / 1,663 ft2
Single Family / Built: 1956
19
501 Wille Street, Mount Prospect, Illinois 60056

For Sale
$544,900
2 beds / 2.1 baths / 1,957 ft2
Single Family / Built: 1950
25
319 Main Street, Mount Prospect, Illinois 60056
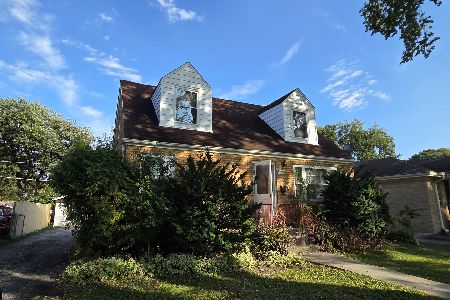
For Sale
$330,000
3 beds / 2.0 baths / 1,339 ft2
Single Family / Built: —
27
301 Lonnquist Boulevard, Mount Prospect, Illinois 60056

For Sale
$465,000
4 beds / 2.0 baths / 1,708 ft2
Single Family / Built: 1948
18
200 Council Trail, Mount Prospect, Illinois 60056

For Sale
$449,000
3 beds / 2.0 baths / 0 ft2
Single Family / Built: 1955
8
412 Wa Pella Avenue, Mount Prospect, Illinois 60056
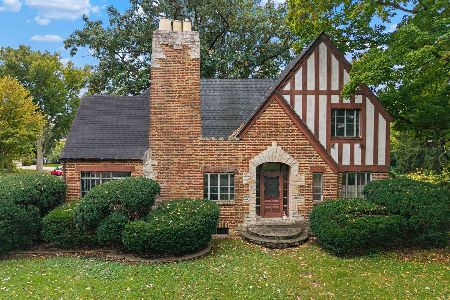
For Sale
$549,000
4 beds / 2.0 baths / 2,572 ft2
Single Family / Built: 1929
20
Nearby Sold Comparables
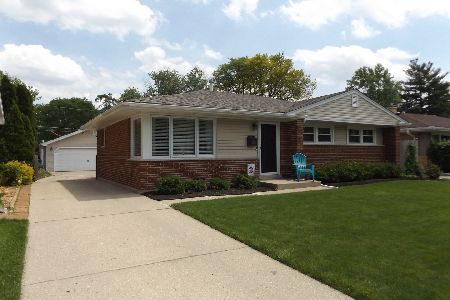
519 Pine Street, Mount Prospect, Illinois 60056
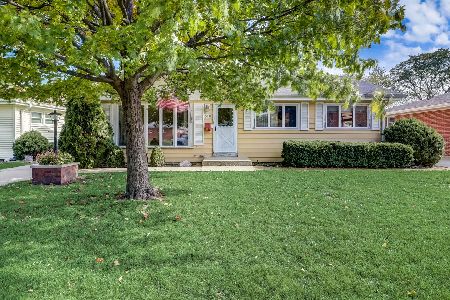
Sold
$275,000
3 beds / 1.0 baths / 1,060 ft2
Single Family / Built: 1956
1111
516 Pine Street, Mount Prospect, Illinois 60056

Sold
$279,900
3 beds / 1.0 baths / 1,080 ft2
Single Family / Built: 1956
2832
522 Wille Street, Mount Prospect, Illinois 60056
Sold
$224,900
3 beds / 2.0 baths / 0 ft2
Single Family / Built: 1962
4808
518 Wille Street, Mount Prospect, Illinois 60056
Sold
$329,500
3 beds / 2.0 baths / 1,120 ft2
Single Family / Built: 1956
4374
Contact Agent
Listing Provided By
Picket Fence Realty
