

522 Wille Street, Mount Prospect, Illinois 60056
Sorry, we are updating photos, please update this page in 15 minutes
$235,000
|
Sold
|
|
| Status: | Closed |
| Sqft: | 0 |
| Cost/Sqft: | — |
| Beds: | 3 |
| Baths: | 2 |
| Year Built: | 1962 |
| Property Taxes: | $7,107 |
| Days On Market: | 4808 |
| Lot Size: | 0,23 |
Description
Fantastic 3 bed, 2 bath ranch home with attached 2 car garage. Home updates include refinished hardwood flooring and is freshly painted throughout. It features living room with fireplace, carpeted family room, 1st floor bedroom and laundry with vinyl flooring. There is also a kitchen with eat-in area and tile flooring. All bedrooms are in neutral colors while master bed has full master bath. This is truly a must see!
Property Specifics
| Single Family | |
| — | |
| Ranch | |
| 1962 | |
| None | |
| Brick | |
| — | |
| — | |
| No | |
| 0.23 |
| Cook | |
| — | |
| 0 / Not Applicable | |
| None | |
| Lake Michigan | |
| Sewer-Storm | |
| Window/Wall Unit - 1 | |
| Baseboard | |
| 08442230 | |
| 08123070230000 |
Property History
| DATE: | EVENT: | PRICE: | SOURCE: |
|---|---|---|---|
| 8 Nov, 2013 | Sold | $235,000 | MRED MLS |
| 30 Sep, 2013 | Under contract | $224,900 | MRED MLS |
| 11 Sep, 2013 | Listed for sale | $224,900 | MRED MLS |
Sorry, we are updating photos, please update this page in 15 minutes
Room Specifics
All Bedroom Info:
Total Bedrooms: 3
Bedrooms Above Ground: 3
Bedrooms Below Ground: 0
Total Bedrooms: 3
Bedrooms Above Ground: 3
Bedrooms Below Ground: 0
Second Bedroom Info:
Dimensions: —
Location: —Dimensions: —
Floor Type: Hardwood
Third Bedroom Info:
Dimensions: —
Location: —Dimensions: —
Floor Type: Hardwood
Bathroom Info:
Full Bathrooms: 2
Partial Bathrooms: 0Full Bathrooms: 2
Bathroom Amenities: —
Bathroom in Basement: 0
Dining Room Info:
Dimensions: —
Location: —Dimensions: —
Floor Type: Hardwood
Kitchen Info:
Dimensions: —
Location: —Dimensions: —
Floor Type: Ceramic Tile
Features: Eating Area-Table Space
Laundry Room Info:
Dimensions: —
Location: —Dimensions: —
Floor Type: Vinyl
Living Room Info:
Dimensions: —
Location: —Dimensions: —
Floor Type: Hardwood
Family Room Info:
Dimensions: —
Location: —Dimensions: —
Floor Type: Carpet
Additional Rooms Info:
Rooms: No additional rooms
Basement: NoneRooms: No additional rooms
Other Specifics
| 2 | |
| — | |
| Garage | |
| — | |
| — | |
| — | |
| — | |
| — | |
| 61X157 | |
| — | |
| Full | |
| Hardwood Floors, First Floor Bedroom, First Floor Laundry | |
| — | |
| Not in DB | |
| — | |
| — | |
| — |
Tax History
| Year | Property Taxes |
|---|---|
| 2013 | $7,107 |
Contact Agent
Nearby Similar Homes
517 Pine Street, Mount Prospect, Illinois 60056

For Sale
$689,900
4 beds / 2.0 baths / 1,663 ft2
Single Family / Built: 1956
19
501 Wille Street, Mount Prospect, Illinois 60056

For Sale
$544,900
2 beds / 2.1 baths / 1,957 ft2
Single Family / Built: 1950
25
319 Main Street, Mount Prospect, Illinois 60056
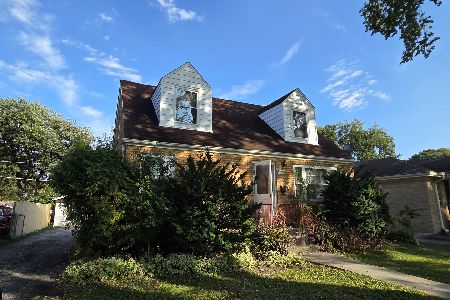
For Sale
$330,000
3 beds / 2.0 baths / 1,339 ft2
Single Family / Built: —
27
301 Lonnquist Boulevard, Mount Prospect, Illinois 60056

For Sale
$465,000
4 beds / 2.0 baths / 1,708 ft2
Single Family / Built: 1948
18
200 Council Trail, Mount Prospect, Illinois 60056

For Sale
$449,000
3 beds / 2.0 baths / 0 ft2
Single Family / Built: 1955
8
911 Elmhurst Road, Mount Prospect, Illinois 60056
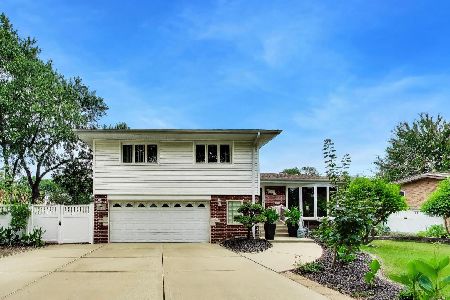
For Sale
$529,000
3 beds / 2.1 baths / 2,039 ft2
Single Family / Built: 1958
46
Nearby Sold Comparables
519 Pine Street, Mount Prospect, Illinois 60056
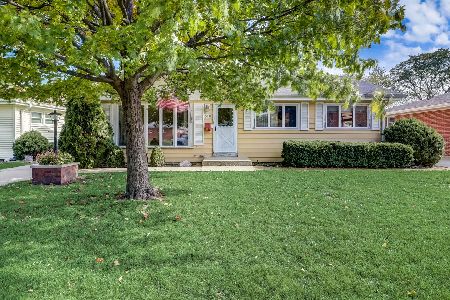
Sold
$275,000
3 beds / 1.0 baths / 1,060 ft2
Single Family / Built: 1956
1111
518 Wille Street, Mount Prospect, Illinois 60056

Sold
$329,500
3 beds / 2.0 baths / 1,120 ft2
Single Family / Built: 1956
4374
518 Wille Street, Mount Prospect, Illinois 60056

Sold
$399,900
3 beds / 2.0 baths / 2,200 ft2
Single Family / Built: 1956
1305
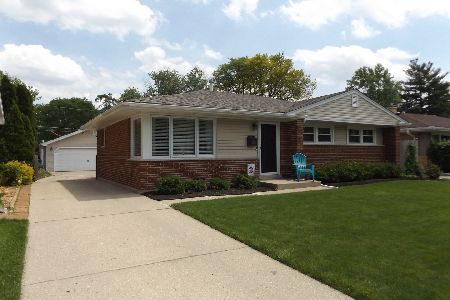
516 Wille Street, Mount Prospect, Illinois 60056

Sold
$320,000
3 beds / 1.0 baths / 1,131 ft2
Single Family / Built: 1962
1258
601 Pine Street, Mount Prospect, Illinois 60056
Sold
$239,900
3 beds / 2.0 baths / 1,530 ft2
Single Family / Built: 1965
5332
Contact Agent
Listing Provided By
Keller Williams Realty Partners, LLC
