

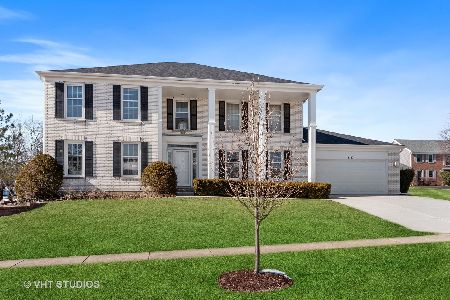
5170 Tamarack Drive, Hoffman Estates, Illinois 60010
Subdivision > Evergreen
Sorry, we are updating photos, please update this page in 15 minutes
$470,000
|
Sold
|
|
| Status: | Closed |
| Sqft: | 2,786 |
| Cost/Sqft: | $172 |
| Beds: | 4 |
| Baths: | 3 |
| Year Built: | 1988 |
| Property Taxes: | $11,019 |
| Days On Market: | 4771 |
| Lot Size: | 0,00 |
Description
SPECTACULAR 2 STORY w/EXTRAORDINARY CONTEMPORARY FLAIR! EXCEPTIONAL High-End DESIGNER Decor Throughout! OVER 175k in UPGRADES & UPDATES! MUST SEE TO BELIEVE THE EXCEPTIONAL QUALITY, UPGRADES & DESIGNS IN EVERY ROOM! SPECTACULAR KITCHEN, BATHS, FAMILY RM & LAUNDRY! YOU WILL BE AMAZED FROM THE MOMENT YOU ENTER! UPDATED Windows, Furnace, A/C, Gutters, Driveway, ETC! BACKYARD IS A PRIVATE RETREAT! WM FREMD High School!
Property Specifics
| Single Family | |
| — | |
| — | |
| 1988 | |
| Full | |
| Brick | |
| Asphalt | |
| CUSTOM | |
| No | |
| — |
| Cook | |
| Evergreen | |
| 325 / Annual | |
| Other | |
| Lake Michigan | |
| Public Sewer | |
| Central Air | |
| Natural Gas, Forced Air | |
| 08456577 | |
| 02184150260000 |
Nearby Schools
| NAME: | DISTRICT: | DISTANCE: | |
|---|---|---|---|
|
Grade School
Marion Jordan Elementary School |
15 | — | |
|
Middle School
Walter R Sundling Junior High Sc |
15 | Not in DB | |
|
High School
Wm Fremd High School |
211 | Not in DB | |
Property History
| DATE: | EVENT: | PRICE: | SOURCE: |
|---|---|---|---|
| 20 Jun, 2014 | Sold | $470,000 | MRED MLS |
| 26 Mar, 2014 | Under contract | $479,900 | MRED MLS |
| 30 Sep, 2013 | Listed for sale | $479,900 | MRED MLS |
Sorry, we are updating photos, please update this page in 15 minutes
Room Specifics
All Bedroom Info:
Total Bedrooms: 4
Bedrooms Above Ground: 4
Bedrooms Below Ground: 0
Total Bedrooms: 4
Bedrooms Above Ground: 4
Bedrooms Below Ground: 0
Second Bedroom Info:
Dimensions: —
Location: —Dimensions: —
Floor Type: Carpet
Third Bedroom Info:
Dimensions: —
Location: —Dimensions: —
Floor Type: Carpet
Fourth Bedroom Info:
Dimensions: —
Location: —Dimensions: —
Floor Type: Carpet
Bathroom Info:
Full Bathrooms: 3
Partial Bathrooms: 1Full Bathrooms: 3
Bathroom Amenities: Whirlpool, Separate Shower, Double Sink
Bathroom in Basement: 0
Dining Room Info:
Dimensions: —
Location: —Dimensions: —
Floor Type: Hardwood
Kitchen Info:
Dimensions: —
Location: —Dimensions: —
Floor Type: Hardwood
Features: Eating Area-Breakfast Bar, Eating Area-Table Space, Island, Pantry-Closet
Laundry Room Info:
Dimensions: —
Location: —Dimensions: —
Floor Type: Hardwood
Living Room Info:
Dimensions: —
Location: —Dimensions: —
Floor Type: Hardwood
Family Room Info:
Dimensions: —
Location: —Dimensions: —
Floor Type: Hardwood
Additional Rooms Info:
Rooms: Eating Area, Foyer
Basement: FullRooms: Eating Area, Foyer
Other Specifics
| 2 | |
| Concrete Perimeter | |
| Garage | |
| — | |
| — | |
| — | |
| Patio | |
| Cul-De-Sac, Wooded | |
| 169X41X152X108X26 | |
| — | |
| Full | |
| Vaulted/Cathedral Ceilings, Skylight(s), Hardwood Floors, Solar Tubes/Light Tubes, First Floor Laundry | |
| Range, Dishwasher, Refrigerator, Freezer, Washer, Dryer, Wine Refrigerator | |
| Not in DB | |
| — | |
| — | |
| — |
Tax History
| Year | Property Taxes |
|---|---|
| 2014 | $11,019 |
Contact Agent
Nearby Similar Homes
1726 Galloway Circle, Inverness, Illinois 60010
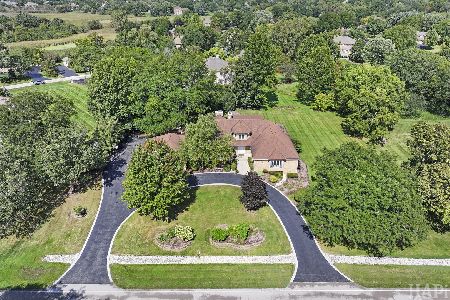
For Sale
$1,195,000
4 beds / 4.1 baths / 6,159 ft2
Single Family / Built: 1985
16
114 Rosemary Avenue, Inverness, Illinois 60010
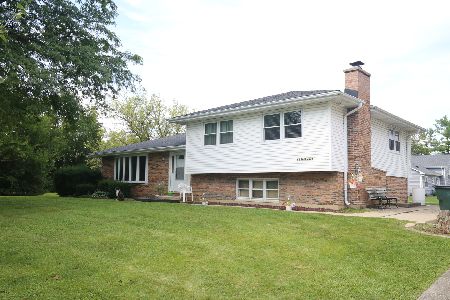
For Sale
$445,250
4 beds / 2.0 baths / 1,580 ft2
Single Family / Built: 1975
49
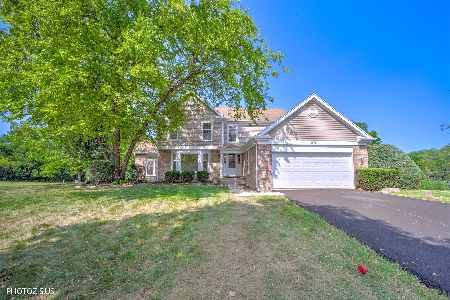
211 Haman Road, Inverness, Illinois 60010

Foreclosure
$0
3 beds / 2.0 baths / 1,466 ft2
Single Family / Built: 1939
14
1233 Old Timber Court, Hoffman Estates, Illinois 60192

For Sale
$400,000
3 beds / 2.1 baths / 1,729 ft2
Single Family / Built: 1987
4
Nearby Sold Comparables
5166 Tamarack Drive, Hoffman Estates, Illinois 60010
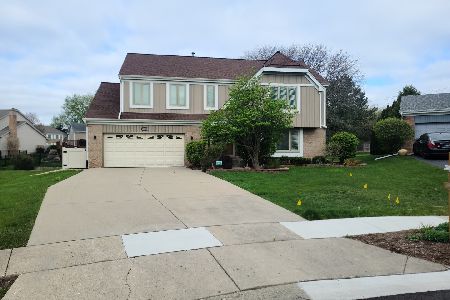
Sold
$629,900
4 beds / 2.1 baths / 2,302 ft2
Single Family / Built: 1989
899

Contact Agent
Listing Provided By
RE/MAX Suburban
