

518 Allen Lane, Arlington Heights, Illinois 60005
Subdivision > Catino Estates
Sorry, we are updating photos, please update this page in 15 minutes
$355,000
|
Sold
|
|
| Status: | Closed |
| Sqft: | 1,980 |
| Cost/Sqft: | $189 |
| Beds: | 3 |
| Baths: | 2 |
| Year Built: | 1973 |
| Property Taxes: | $4,437 |
| Days On Market: | 4236 |
| Lot Size: | 0,20 |
Description
Opportunity knocks ! Looking for a ranch in a beautiful neighborhood that you can decorate and remodel to your preferences? This Catino Estates ranch might be the one you're looking for! Walk to Pioneer Park and Pool, driving range, The Wellness Center, and close to town and train ! Large bedrooms, eat-in kitchen plus a separate dining room, main floor laundry room, and main floor family room. Large basement too!
Property Specifics
| Single Family | |
| — | |
| Ranch | |
| 1973 | |
| Partial | |
| Brick | |
| — | |
| RANCH | |
| No | |
| 0.2 |
| Cook | |
| Catino Estates | |
| 0 / Not Applicable | |
| None | |
| Lake Michigan | |
| Public Sewer | |
| Central Air | |
| Natural Gas, Forced Air | |
| 08882307 | |
| 03311000490000 |
Nearby Schools
| NAME: | DISTRICT: | DISTANCE: | |
|---|---|---|---|
|
Grade School
Westgate Elementary School |
25 | — | |
|
Middle School
South Middle School |
25 | Not in DB | |
|
High School
Rolling Meadows High School |
214 | Not in DB | |
Property History
| DATE: | EVENT: | PRICE: | SOURCE: |
|---|---|---|---|
| 21 Apr, 2015 | Sold | $355,000 | MRED MLS |
| 8 Apr, 2015 | Under contract | $375,000 | MRED MLS |
| 6 Apr, 2015 | Listed for sale | $375,000 | MRED MLS |
| 16 Jun, 2023 | Sold | $640,000 | MRED MLS |
| 23 May, 2023 | Under contract | $565,000 | MRED MLS |
| 18 May, 2023 | Listed for sale | $565,000 | MRED MLS |
Sorry, we are updating photos, please update this page in 15 minutes
Room Specifics
All Bedroom Info:
Total Bedrooms: 3
Bedrooms Above Ground: 3
Bedrooms Below Ground: 0
Total Bedrooms: 3
Bedrooms Above Ground: 3
Bedrooms Below Ground: 0
Second Bedroom Info:
Dimensions: —
Location: —Dimensions: —
Floor Type: Hardwood
Third Bedroom Info:
Dimensions: —
Location: —Dimensions: —
Floor Type: Hardwood
Bathroom Info:
Full Bathrooms: 2
Partial Bathrooms: 0Full Bathrooms: 2
Bathroom Amenities: —
Bathroom in Basement: 0
Dining Room Info:
Dimensions: —
Location: —Dimensions: —
Floor Type: Hardwood
Kitchen Info:
Dimensions: —
Location: —Dimensions: —
Floor Type: Vinyl
Features: Eating Area-Table Space
Laundry Room Info:
Dimensions: —
Location: —Dimensions: —
Floor Type: Ceramic Tile
Living Room Info:
Dimensions: —
Location: —Dimensions: —
Floor Type: Hardwood
Family Room Info:
Dimensions: —
Location: —Dimensions: —
Floor Type: Hardwood
Additional Rooms Info:
Rooms: No additional rooms
Basement: PartialRooms: No additional rooms
Other Specifics
| 2.5 | |
| — | |
| Garage | |
| — | |
| — | |
| — | |
| Deck | |
| — | |
| 73X130 | |
| — | |
| Full | |
| Hardwood Floors, First Floor Bedroom, First Floor Laundry, First Floor Full Bath | |
| Range, Microwave, Dishwasher, Refrigerator, Washer, Dryer, Disposal | |
| Not in DB | |
| Pool | |
| — | |
| Gas Log |
Tax History
| Year | Property Taxes |
|---|---|
| 2015 | $4,437 |
| 2023 | $8,146 |
Contact Agent
Nearby Similar Homes
1105 Grove Street, Arlington Heights, Illinois 60005
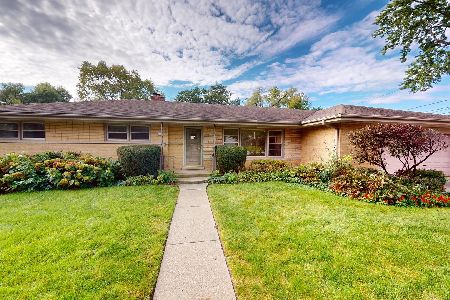
For Sale
$559,900
3 beds / 2.0 baths / 1,616 ft2
Single Family / Built: 1961
39
3780 Wilke Road, Rolling Meadows, Illinois 60008
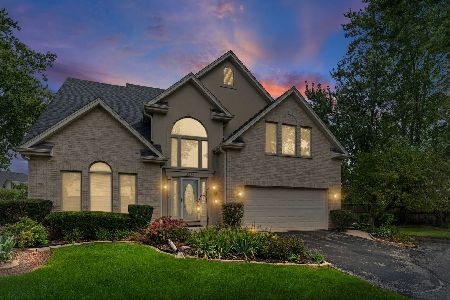
For Sale
$625,000
4 beds / 2.1 baths / 2,486 ft2
Single Family / Built: 1999
46
3920 Wren Court, Rolling Meadows, Illinois 60008
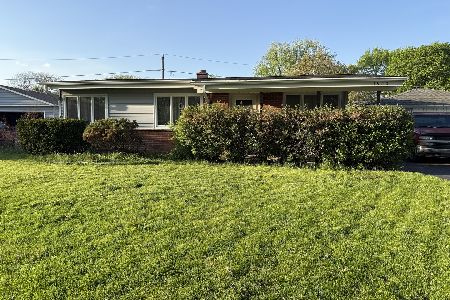
For Sale
$340,000
3 beds / 1.0 baths / 1,080 ft2
Single Family / Built: 1959
199
2203 Kirchoff Road, Rolling Meadows, Illinois 60008
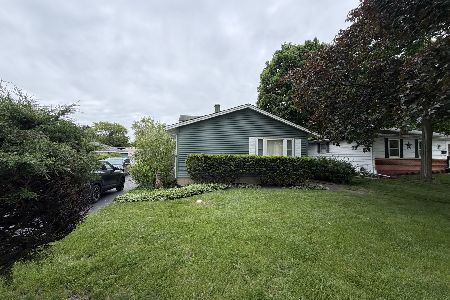
For Sale
$349,900
3 beds / 2.0 baths / 1,300 ft2
Single Family / Built: 1964
110
2106 Grouse Lane, Rolling Meadows, Illinois 60008
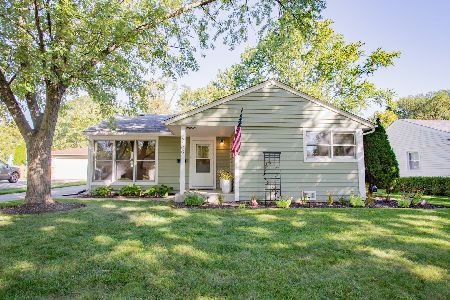
For Sale
$359,999
3 beds / 1.0 baths / 1,100 ft2
Single Family / Built: 1957
33
2606 Dove Street, Rolling Meadows, Illinois 60008
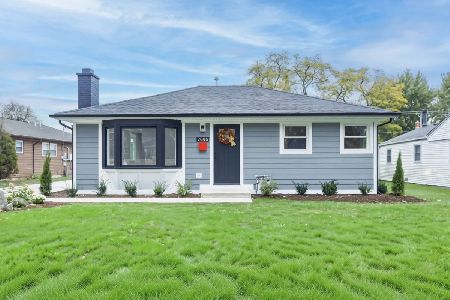
For Sale
$539,000
3 beds / 2.0 baths / 1,400 ft2
Single Family / Built: 1953
8
Nearby Sold Comparables



Contact Agent
Listing Provided By
RE/MAX Suburban
