

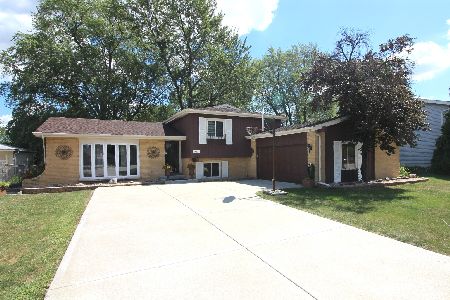
518 Castle Road, Addison, Illinois 60101
Subdivision > Kings Point
Sorry, we are updating photos, please update this page in 15 minutes
$250,000
|
Sold
|
|
| Status: | Closed |
| Sqft: | 0 |
| Cost/Sqft: | — |
| Beds: | 3 |
| Baths: | 3 |
| Year Built: | 1970 |
| Property Taxes: | $6,509 |
| Days On Market: | 6032 |
| Lot Size: | 0,00 |
Description
Remodeled 4 bedroom now 3 *featuring "L" shaped master bedroom or master w/sitting area* Expanded remodeled master bath w/dual sinks, whirlpool & WIC. New interior doors & trim T/O. New neutral carpet. Gleaming hardwood floor entry, Living Rm & Dining Rm. Lower level has large Family Rm w/FP, office, remodeled bath & large utility rm + cement crawl. Seller is offering a $3,000 closing cost credit to the buyer.
Property Specifics
| Single Family | |
| — | |
| — | |
| 1970 | |
| Partial | |
| Brick, Cedar | |
| — | |
| — | |
| No | |
| 0 |
| Du Page | |
| Kings Point | |
| 0 / Not Applicable | |
| None | |
| Lake Michigan | |
| Sewer-Storm | |
| Central Air | |
| Natural Gas, Forced Air | |
| 07516121 | |
| 0319302016 |
Nearby Schools
| NAME: | DISTRICT: | DISTANCE: | |
|---|---|---|---|
|
Grade School
Stone Elementary School |
4 | — | |
|
Middle School
Indian Trail Junior High School |
4 | Not in DB | |
|
High School
Addison Trail High School |
88 | Not in DB | |
Property History
| DATE: | EVENT: | PRICE: | SOURCE: |
|---|---|---|---|
| 22 Sep, 2010 | Sold | $250,000 | MRED MLS |
| 11 Aug, 2010 | Under contract | $269,900 | MRED MLS |
| — | Last price change | $279,900 | MRED MLS |
| 29 Apr, 2010 | Listed for sale | $289,900 | MRED MLS |
| 8 Feb, 2021 | Sold | $315,000 | MRED MLS |
| 6 Jan, 2021 | Under contract | $315,000 | MRED MLS |
| 27 Nov, 2020 | Listed for sale | $315,000 | MRED MLS |
Sorry, we are updating photos, please update this page in 15 minutes
Room Specifics
All Bedroom Info:
Total Bedrooms: 3
Bedrooms Above Ground: 3
Bedrooms Below Ground: 0
Total Bedrooms: 3
Bedrooms Above Ground: 3
Bedrooms Below Ground: 0
Second Bedroom Info:
Dimensions: —
Location: —Dimensions: —
Floor Type: Carpet
Third Bedroom Info:
Dimensions: —
Location: —Dimensions: —
Floor Type: Carpet
Bathroom Info:
Full Bathrooms: 3
Partial Bathrooms: 1Full Bathrooms: 3
Bathroom Amenities: Whirlpool, Separate Shower, Double Sink
Bathroom in Basement: 1
Dining Room Info:
Dimensions: —
Location: —Dimensions: —
Floor Type: Hardwood
Kitchen Info:
Dimensions: —
Location: —Dimensions: —
Floor Type: Ceramic Tile
Features: Eating Area-Table Space
Living Room Info:
Dimensions: —
Location: —Dimensions: —
Floor Type: Hardwood
Family Room Info:
Dimensions: —
Location: —Dimensions: —
Floor Type: Carpet
Additional Rooms Info:
Rooms: Breakfast Room, Den, Office, Sitting Room
Basement: PartialRooms: Breakfast Room, Den, Office, Sitting Room
Other Specifics
| 2 | |
| Concrete Perimeter | |
| Garage | |
| — | |
| — | |
| — | |
| — | |
| Cul-De-Sac, Fenced Yard, Irregular Lot | |
| 40 X122 X82X X91 X118 | |
| — | |
| Full | |
| — | |
| Range, Dishwasher, Refrigerator | |
| Not in DB | |
| — | |
| — | |
| Wood Burning, Gas Starter |
Tax History
| Year | Property Taxes |
|---|---|
| 2010 | $6,509 |
| 2021 | $7,740 |
Contact Agent
Nearby Similar Homes
1734 Rampart Road, Addison, Illinois 60101

For Sale
$519,900
5 beds / 2.1 baths / 2,442 ft2
Single Family / Built: 1967
55
1801 Carriage Court, Addison, Illinois 60101
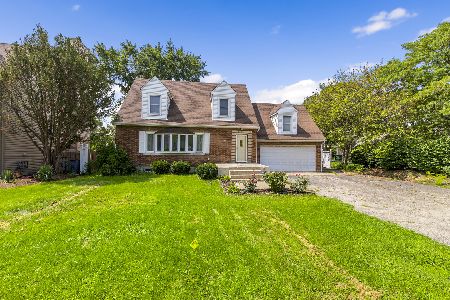
For Sale
$385,000
4 beds / 2.0 baths / 2,743 ft2
Single Family / Built: 1949
74
568 Plamondon Drive, Addison, Illinois 60101
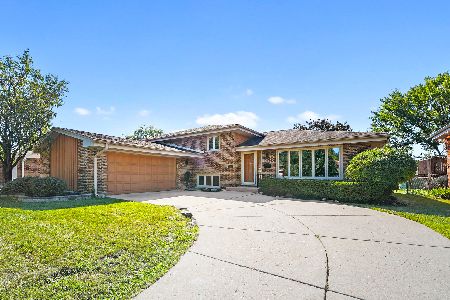
For Sale
$524,900
3 beds / 2.1 baths / 2,778 ft2
Single Family / Built: 1969
59
3N701 Central Court, Addison, Illinois 60101
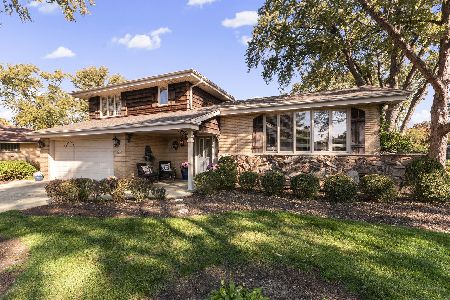
For Sale
$440,000
3 beds / 1.1 baths / 1,753 ft2
Single Family / Built: 1965
5
20W511 Army Trail Boulevard, Addison, Illinois 60101
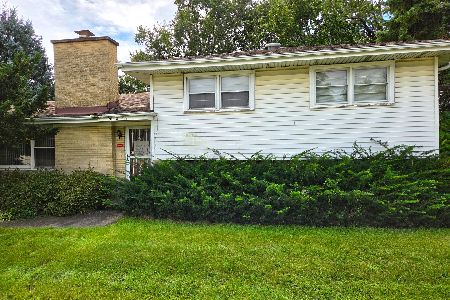
For Sale
$345,000
3 beds / 1.1 baths / 1,779 ft2
Single Family / Built: 1960
42
20W561 Army Trail Boulevard, Addison, Illinois 60101
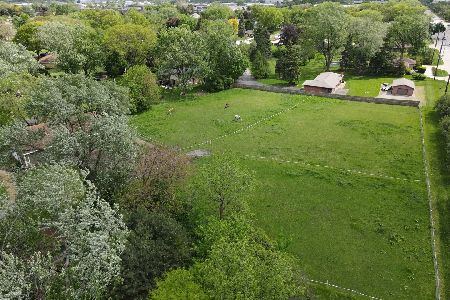
For Sale
$1,300,000
5 beds / 3.3 baths / 4,000 ft2
Single Family / Built: 1865
437
Nearby Sold Comparables

522 Castle Road, Addison, Illinois 60101
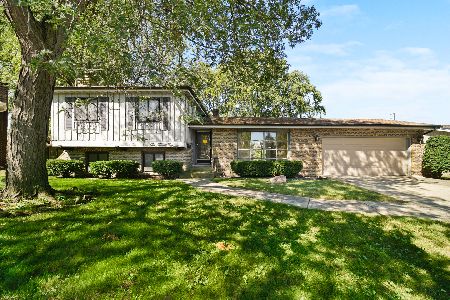
Sold
$359,900
3 beds / 2.0 baths / 1,875 ft2
Single Family / Built: 1968
672
522 Castle Road, Addison, Illinois 60101
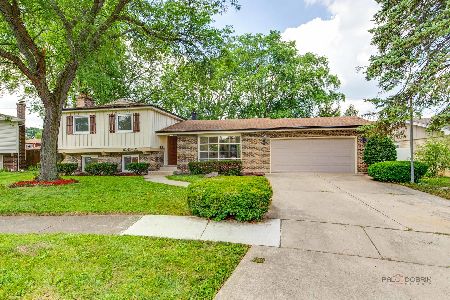
Sold
$499,000
4 beds / 2.0 baths / 2,275 ft2
Single Family / Built: 1968
428
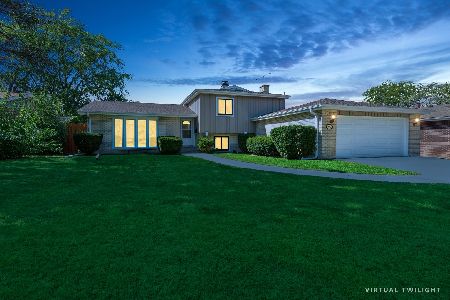
515 Rohlwing Road, Addison, Illinois 60101

Sold
$259,900
4 beds / 2.1 baths / 2,321 ft2
Single Family / Built: 1969
2779
523 N Rohlwing Road, Addison, Illinois 60101
Sold
$285,000
3 beds / 2.0 baths / 1,863 ft2
Single Family / Built: 1968
2255
Contact Agent
Listing Provided By
RE/MAX Central Inc.
