

526 Castle Road, Addison, Illinois 60101


$339,000
|
Sold
|
|
| Status: | Closed |
| Sqft: | 1,254 |
| Cost/Sqft: | $267 |
| Beds: | 3 |
| Baths: | 2 |
| Year Built: | 1968 |
| Property Taxes: | $6,733 |
| Days On Market: | 1862 |
| Lot Size: | 0,20 |
Description
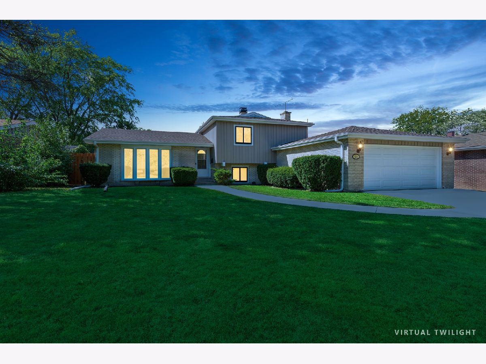
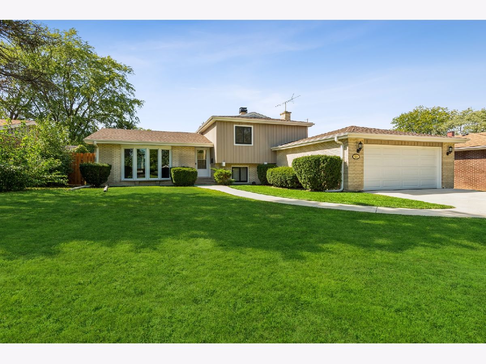
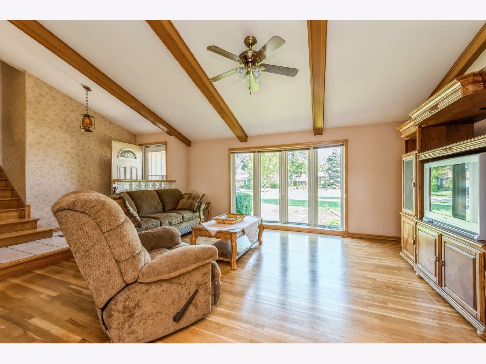
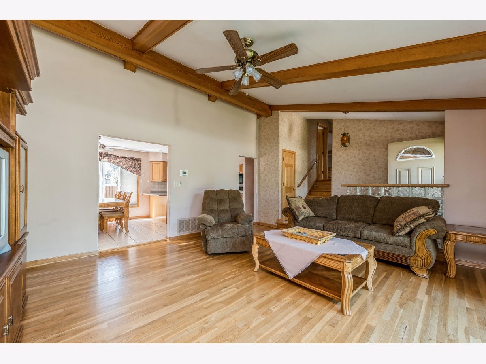
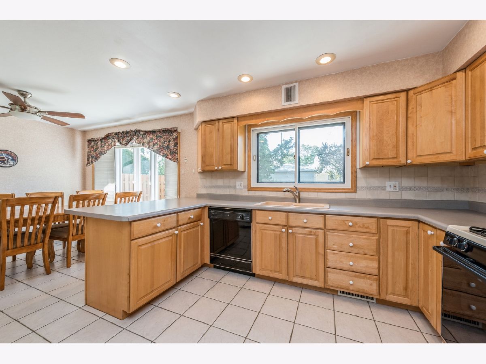
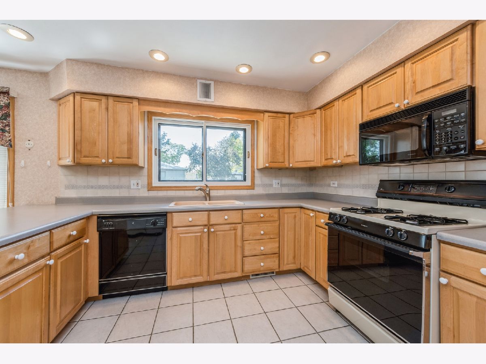
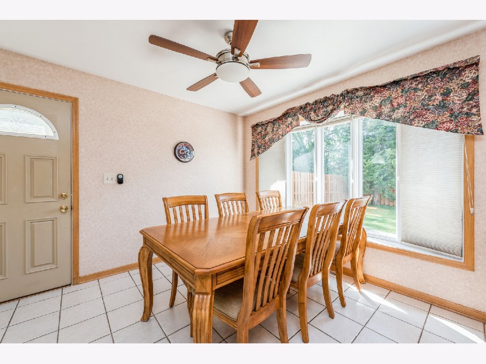
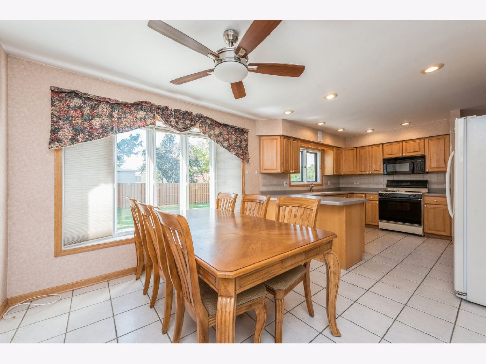
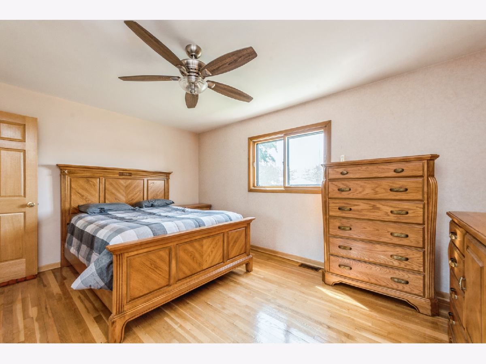
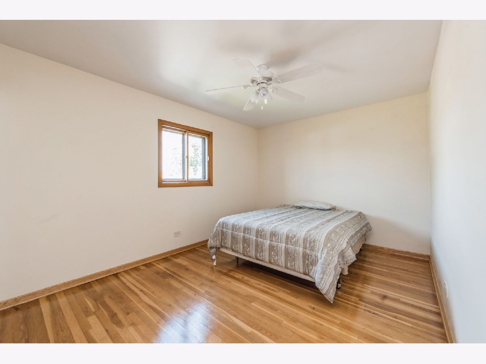
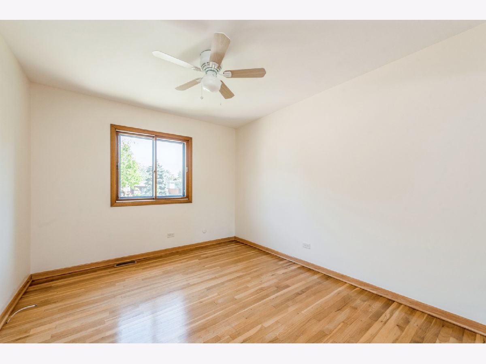
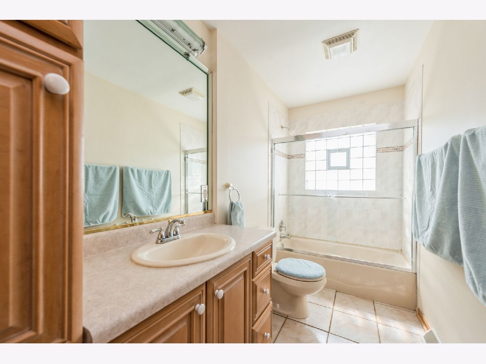
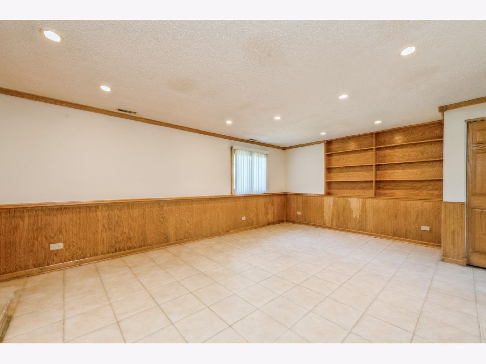
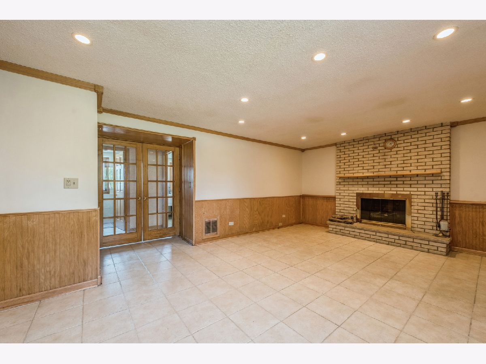
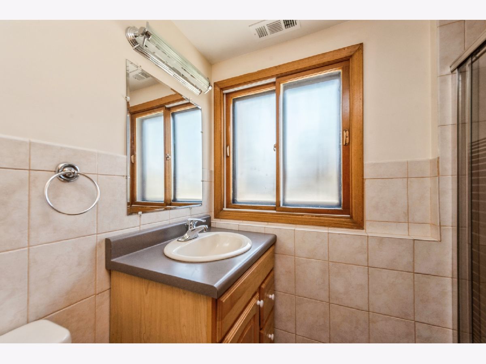
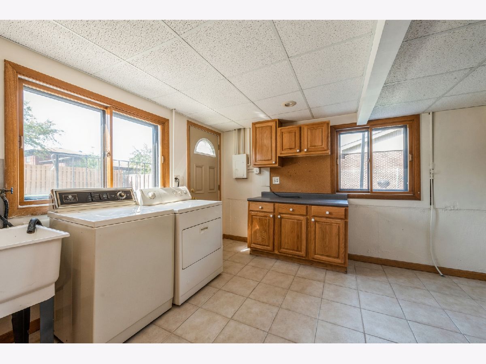
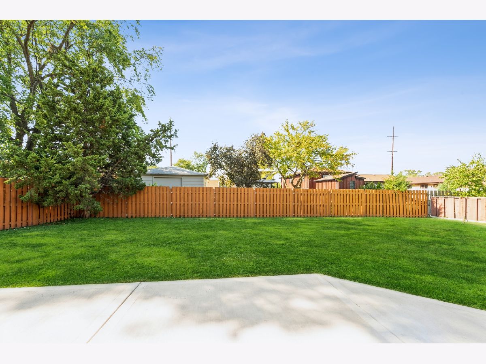
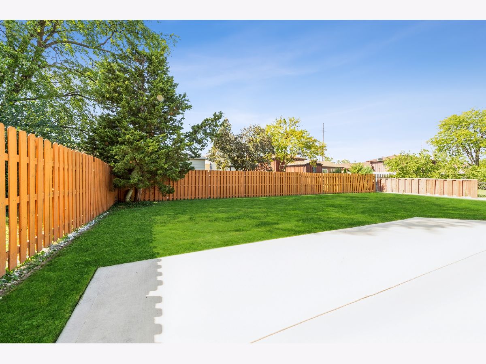
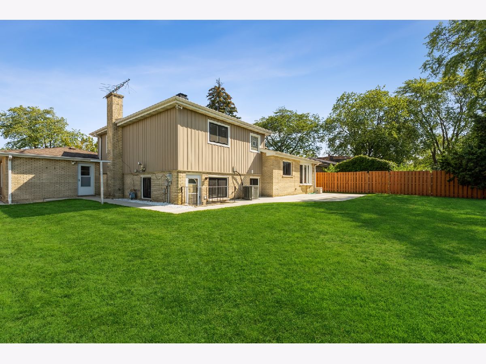
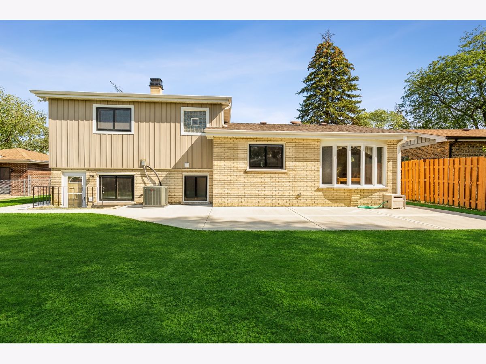
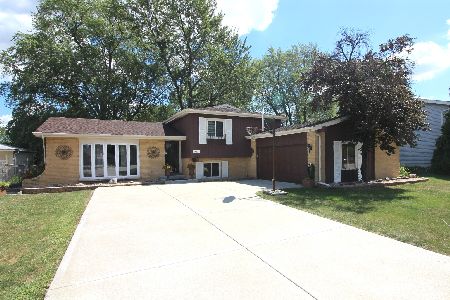
Sharp well maintained and updated Tri-level located in the highly desirable Kings Point subdivision. The curb appeal alone is a show stopper. Prime cul-de-sac location as well! Generously sized living room with vaulted ceiling, large bay window with loads of natural light and hardwood flooring. Oversized eat-in ceramic tiled kitchen with an additional bow window and service door to outdoor space. Second level boats updated full bath, three great sized bedroom's all with hardwood flooring. Lower level features an additional full bathroom, laundry room / mud room / utility room, outside entrance and huge ceramic tiled family room with brick fireplace. Newer gas forced air furnace and newer central air - 2 years, tear off roof, siding and gutters in 2010. Loads of recent concrete work - newer massive 20x32 concrete driveway and newer sidewalk (front, sides and backyard), and newer 14x30 concrete patio. Excellent backyard space with green grass and newer board-on-board cedar fencing. This won't last long!
Property Specifics
| Single Family | |
| — | |
| Bi-Level,Tri-Level | |
| 1968 | |
| Partial, Walkout | |
| Vinyl Siding, Brick, Frame | |
| Asphalt | |
| — | |
| No | |
| 0.2 |
| Du Page | |
| Kings Point | |
| — / Not Applicable | |
| None | |
| Lake Michigan | |
| Public Sewer | |
| Central Air | |
| Natural Gas, Forced Air | |
| 11231774 | |
| 0319302014 |
Property History
| DATE: | EVENT: | PRICE: | SOURCE: |
|---|---|---|---|
| 29 Oct, 2021 | Sold | $339,000 | MRED MLS |
| 30 Sep, 2021 | Under contract | $334,900 | MRED MLS |
| 28 Sep, 2021 | Listed for sale | $334,900 | MRED MLS |
Room Specifics
Total Bedrooms: 3
Bedrooms Above Ground: 3
Bedrooms Below Ground: 0
Dimensions: —
Floor Type: Hardwood
Dimensions: —
Floor Type: Hardwood
Full Bathrooms: 2
Bathroom Amenities: —
Bathroom in Basement: 1
Dimensions: —
Floor Type: Ceramic Tile
Features: Eating Area-Breakfast Bar, Eating Area-Table Space
Dimensions: —
Floor Type: Ceramic Tile
Dimensions: —
Floor Type: Ceramic Tile
Rooms: Eating Area, Foyer
Other Specifics
| 2 | |
| Concrete Perimeter | |
| Garage | |
| — | |
| — | |
| — | |
| Patio | |
| Cul-De-Sac | |
| 45X128X70X114 | |
| — | |
| None | |
| Vaulted/Cathedral Ceilings, Hardwood Floors | |
| — | |
| Not in DB | |
| — | |
| — | |
| — |
Tax History
| Year | Property Taxes |
|---|---|
| 2021 | $6,733 |
Contact Agent
Nearby Similar Homes

Nearby Sold Comparables


Contact Agent
Listing Provided By
Berkshire Hathaway HomeServices Starck Real Estate
