

519 Evanslawn Avenue, Aurora, Illinois 60506
Sorry, we are updating photos, please update this page in 15 minutes
$125,500
|
Sold
|
|
| Status: | Closed |
| Sqft: | 1,615 |
| Cost/Sqft: | $80 |
| Beds: | 3 |
| Baths: | 2 |
| Year Built: | 1960 |
| Property Taxes: | $4,078 |
| Days On Market: | 5996 |
| Lot Size: | 0,00 |
Description
Long-term owner ready to move on! Neither a short sale nor foreclosure--Traditional seller! Large LR/DR combo with Hardwood Floors and large picture windows! Kitchen with eating area opens to family room! 2 Full Baths--one contains whirlpool tub! 2-Car Detached Garage with attic storage; Spacious Backyard! Deck off Kitchen Eating Area! Newer amenities! Treed lot! Lots of space and updates for the money!
Property Specifics
| Single Family | |
| — | |
| Ranch | |
| 1960 | |
| None | |
| Brick | |
| Asphalt | |
| — | |
| No | |
| 0 |
| Kane | |
| — | |
| 0 / Not Applicable | |
| None | |
| Public | |
| Public Sewer | |
| Central Air, Window/Wall Unit - 1 | |
| Natural Gas, Forced Air | |
| 07552890 | |
| 1517382003 |
Nearby Schools
| NAME: | DISTRICT: | DISTANCE: | |
|---|---|---|---|
|
Grade School
Mccleery Elementary School |
129 | — | |
|
Middle School
Jefferson Middle School |
129 | Not in DB | |
|
High School
West Aurora High School |
129 | Not in DB | |
Property History
| DATE: | EVENT: | PRICE: | SOURCE: |
|---|---|---|---|
| 18 Oct, 2010 | Sold | $125,500 | MRED MLS |
| 10 Aug, 2010 | Under contract | $129,900 | MRED MLS |
| — | Last price change | $134,900 | MRED MLS |
| 11 Jun, 2010 | Listed for sale | $134,900 | MRED MLS |
| 21 Aug, 2020 | Sold | $190,000 | MRED MLS |
| 26 Jul, 2020 | Under contract | $184,900 | MRED MLS |
| 23 Jul, 2020 | Listed for sale | $184,900 | MRED MLS |
Sorry, we are updating photos, please update this page in 15 minutes
Room Specifics
All Bedroom Info:
Total Bedrooms: 3
Bedrooms Above Ground: 3
Bedrooms Below Ground: 0
Total Bedrooms: 3
Bedrooms Above Ground: 3
Bedrooms Below Ground: 0
Second Bedroom Info:
Dimensions: —
Location: —Dimensions: —
Floor Type: Hardwood
Third Bedroom Info:
Dimensions: —
Location: —Dimensions: —
Floor Type: Carpet
Bathroom Info:
Full Bathrooms: 2
Partial Bathrooms: —Full Bathrooms: 2
Bathroom Amenities: Whirlpool, Separate Shower
Bathroom in Basement: 0
Dining Room Info:
Dimensions: —
Location: —Dimensions: —
Floor Type: Hardwood
Kitchen Info:
Dimensions: —
Location: —Dimensions: —
Floor Type: Vinyl
Features: Eating Area-Table Space, Pantry-Closet
Laundry Room Info:
Dimensions: —
Location: —Dimensions: —
Floor Type: Carpet
Living Room Info:
Dimensions: —
Location: —Dimensions: —
Floor Type: Hardwood
Family Room Info:
Dimensions: —
Location: —Dimensions: —
Floor Type: Carpet
Additional Rooms Info:
Rooms: Utility Room-1st Floor
Basement: NoneRooms: Utility Room-1st Floor
Other Specifics
| 2 | |
| Concrete Perimeter | |
| Garage | |
| — | |
| — | |
| — | |
| Deck | |
| Landscaped | |
| 75X100 | |
| Pull Down Stair | |
| Yes | |
| First Floor Bedroom | |
| Refrigerator, Washer, Dryer | |
| Not in DB | |
| Street Paved | |
| — | |
| — |
Tax History
| Year | Property Taxes |
|---|---|
| 2010 | $4,078 |
| 2020 | $4,964 |
Contact Agent
Nearby Similar Homes
106 Buell Court, Aurora, Illinois 60506

For Sale
$294,500
2 beds / 1.1 baths / 1,200 ft2
Single Family / Built: 1952
63
322 Westgate Drive, Aurora, Illinois 60506

For Sale
$247,000
3 beds / 1.0 baths / 925 ft2
Single Family / Built: 1954
29
651 Westgate Drive, Aurora, Illinois 60506

For Sale
$299,900
3 beds / 1.1 baths / 1,600 ft2
Single Family / Built: 1954
35
1615 Galena Boulevard, Aurora, Illinois 60506
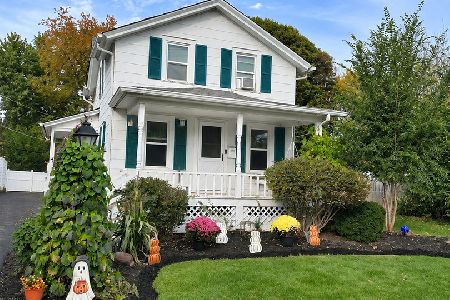
For Sale
$294,900
2 beds / 1.1 baths / 932 ft2
Single Family / Built: 1902
5
8 Randall Road, Aurora, Illinois 60506

For Sale
$214,900
2 beds / 1.0 baths / 841 ft2
Single Family / Built: 1943
25
633 Seneca Drive, Aurora, Illinois 60506

For Sale
$385,000
4 beds / 2.0 baths / 1,924 ft2
Single Family / Built: 1964
19
Nearby Sold Comparables
519 Evanslawn Avenue, Aurora, Illinois 60506

Sold
$184,900
3 beds / 2.0 baths / 1,615 ft2
Single Family / Built: 1960
2301
521 Evanslawn Avenue, Aurora, Illinois 60506

Sold
$115,000
3 beds / 1.0 baths / 1,282 ft2
Single Family / Built: —
5016
509 Evanslawn Avenue, Aurora, Illinois 60506
Sold
$159,900
3 beds / 2.1 baths / 1,800 ft2
Single Family / Built: 1988
3807
530 Glenwood Place, Aurora, Illinois 60506

Sold
$185,000
3 beds / 1.0 baths / 1,128 ft2
Single Family / Built: 1958
2229
524 Evanslawn Avenue, Aurora, Illinois 60506
Sold
$46,500
3 beds / 1.0 baths / 984 ft2
Single Family / Built: 1960
4732
510 Glenwood Place, Aurora, Illinois 60506
Sold
$124,900
3 beds / 1.0 baths / 1,176 ft2
Single Family / Built: 1989
4964
Contact Agent
Listing Provided By
PILMER REAL ESTATE, INC
