

52 Bright Oaks Circle, Cary, Illinois 60013
Subdivision > Bright Oaks
Sorry, we are updating photos, please update this page in 15 minutes
$130,900
|
Sold
|
|
| Status: | Closed |
| Sqft: | 1,140 |
| Cost/Sqft: | $114 |
| Beds: | 2 |
| Baths: | 2 |
| Year Built: | 1978 |
| Property Taxes: | $3,189 |
| Days On Market: | 2620 |
| Lot Size: | 0,00 |
Description
Come enjoy all Bright Oaks has to offer! Nestled in a neighborhood of mature hardwood trees and rolling terrain Bright Oaks residents enjoy a wooded atmosphere yet the convenience of townhome living and it's just minutes to the Cary Metra Station and immediate to shopping. Freshly painted and all major appliances are included! Enjoy the privacy of the large patio backing to dedicated nature area. Large bedrooms, a direct access attached garage and a "bonus" room in the lower level. Welcome home! Note current real estate taxes DO NOT reflect a homeowner's exemption.
Property Specifics
| Condos/Townhomes | |
| 1 | |
| — | |
| 1978 | |
| Partial | |
| Brick | |
| Asphalt | |
| — | |
| No | |
| — |
| Mc Henry | |
| Bright Oaks | |
| 200 / Monthly | |
| — | |
| Public | |
| Public Sewer | |
| Central Air | |
| Natural Gas, Forced Air | |
| 10516963 | |
| 1912103066 |
Nearby Schools
| NAME: | DISTRICT: | DISTANCE: | |
|---|---|---|---|
|
Grade School
Deer Path Elementary School |
26 | — | |
|
Middle School
Cary Junior High School |
26 | Not in DB | |
|
High School
Cary-grove Community High School |
155 | Not in DB | |
Property History
| DATE: | EVENT: | PRICE: | SOURCE: |
|---|---|---|---|
| 27 Jun, 2008 | Sold | $140,000 | MRED MLS |
| 11 May, 2008 | Under contract | $146,500 | MRED MLS |
| 24 Mar, 2008 | Listed for sale | $146,500 | MRED MLS |
| 28 Oct, 2019 | Sold | $130,900 | MRED MLS |
| 19 Sep, 2019 | Under contract | $129,900 | MRED MLS |
| 13 Sep, 2019 | Listed for sale | $129,900 | MRED MLS |
Sorry, we are updating photos, please update this page in 15 minutes
Room Specifics
All Bedroom Info:
Total Bedrooms: 2
Bedrooms Above Ground: 2
Bedrooms Below Ground: 0
Total Bedrooms: 2
Bedrooms Above Ground: 2
Bedrooms Below Ground: 0
Second Bedroom Info:
Dimensions: —
Location: —Dimensions: —
Floor Type: Wood Laminate
Bathroom Info:
Full Bathrooms: 2
Partial Bathrooms: 1Full Bathrooms: 2
Bathroom Amenities: —
Bathroom in Basement: 0
Dining Room Info:
Dimensions: —
Location: —Dimensions: —
Floor Type: Wood Laminate
Kitchen Info:
Dimensions: —
Location: —Dimensions: —
Floor Type: Wood Laminate
Features: Galley
Living Room Info:
Dimensions: —
Location: —Dimensions: —
Floor Type: Wood Laminate
Additional Rooms Info:
Rooms: Recreation Room
Basement: PartialRooms: Recreation Room
Other Specifics
| 1 | |
| Concrete Perimeter | |
| Garage | |
| — | |
| — | |
| — | |
| Patio | |
| Wooded | |
| 20X61 | |
| — | |
| None | |
| Wood Laminate Floors, First Floor Laundry, Laundry Hook-Up in Unit | |
| Range, Dishwasher, Refrigerator, Washer, Dryer, Disposal | |
| Not in DB | |
| — | |
| Park, Pool | |
| — |
Tax History
| Year | Property Taxes |
|---|---|
| 2008 | $2,693 |
| 2019 | $3,189 |
Contact Agent
Nearby Similar Homes
94 Hickory Lane, Cary, Illinois 60013
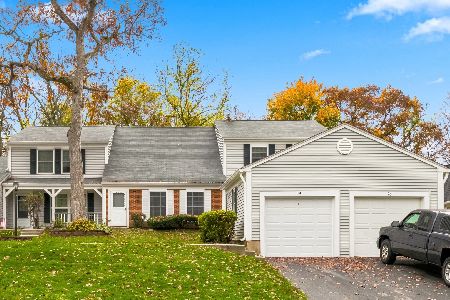
For Sale
$280,000
3 beds / 2.0 baths / 1,357 ft2
Condos/Townhomes / Built: 1973
10
44 Silver Tree Circle, Cary, Illinois 60013
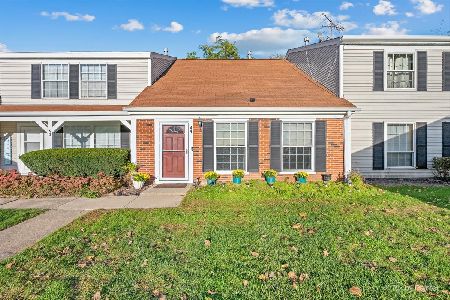
For Sale
$240,000
3 beds / 2.0 baths / 1,357 ft2
Condos/Townhomes / Built: 1976
38
1106 Oak Valley Drive, Cary, Illinois 60013
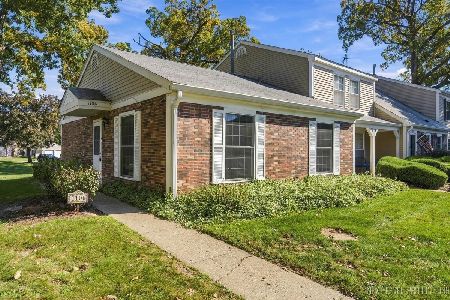
For Sale
$199,900
2 beds / 1.0 baths / 1,100 ft2
Condos/Townhomes / Built: 1978
33
30 Willow Circle, Cary, Illinois 60013
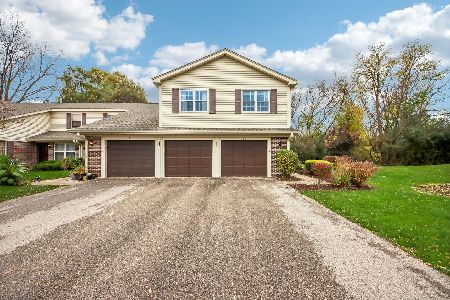
For Sale
$260,000
3 beds / 2.0 baths / 1,574 ft2
Condos/Townhomes / Built: 1979
9
1392 Prairie View Parkway, Cary, Illinois 60013
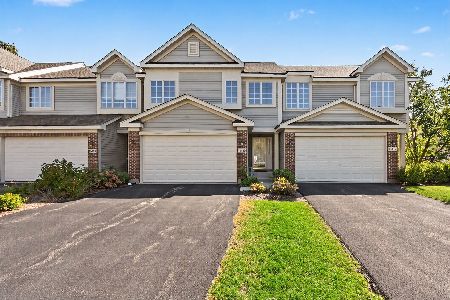
For Sale
$334,900
2 beds / 2.1 baths / 2,417 ft2
Condos/Townhomes / Built: 2006
6
1117 Amber Drive, Cary, Illinois 60013
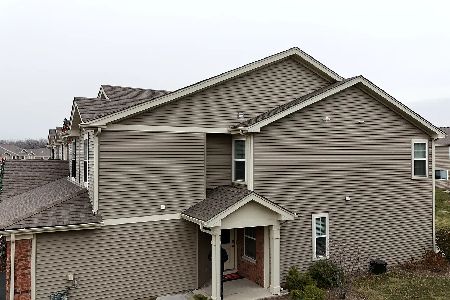
For Sale
$359,900
3 beds / 2.1 baths / 1,804 ft2
Condos/Townhomes / Built: 2021
34
Nearby Sold Comparables


16 Forest Lane, Cary, Illinois 60013
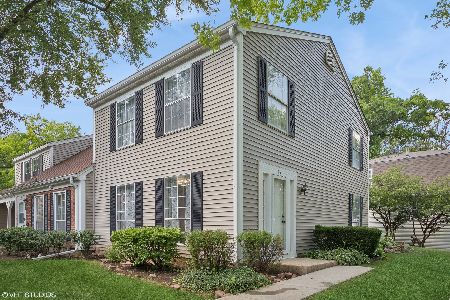
Sold
$264,700
4 beds / 1.1 baths / 0 ft2
Condos/Townhomes / Built: 1973
873
Contact Agent
Listing Provided By
Baird & Warner
